Underpinning contractors
Underpinning contractors in Huddersfield
If you are looking for underpinning contractors in Huddersfield, send the details here. One specialist firm covering your area receives the enquiry and contacts you directly to arrange a visit. You contract with them, not this site.
- One local contractor handles the job
- You hold the contract directly
- Written scope before work starts
Describe what you have noticed
Stages of an underpinning job
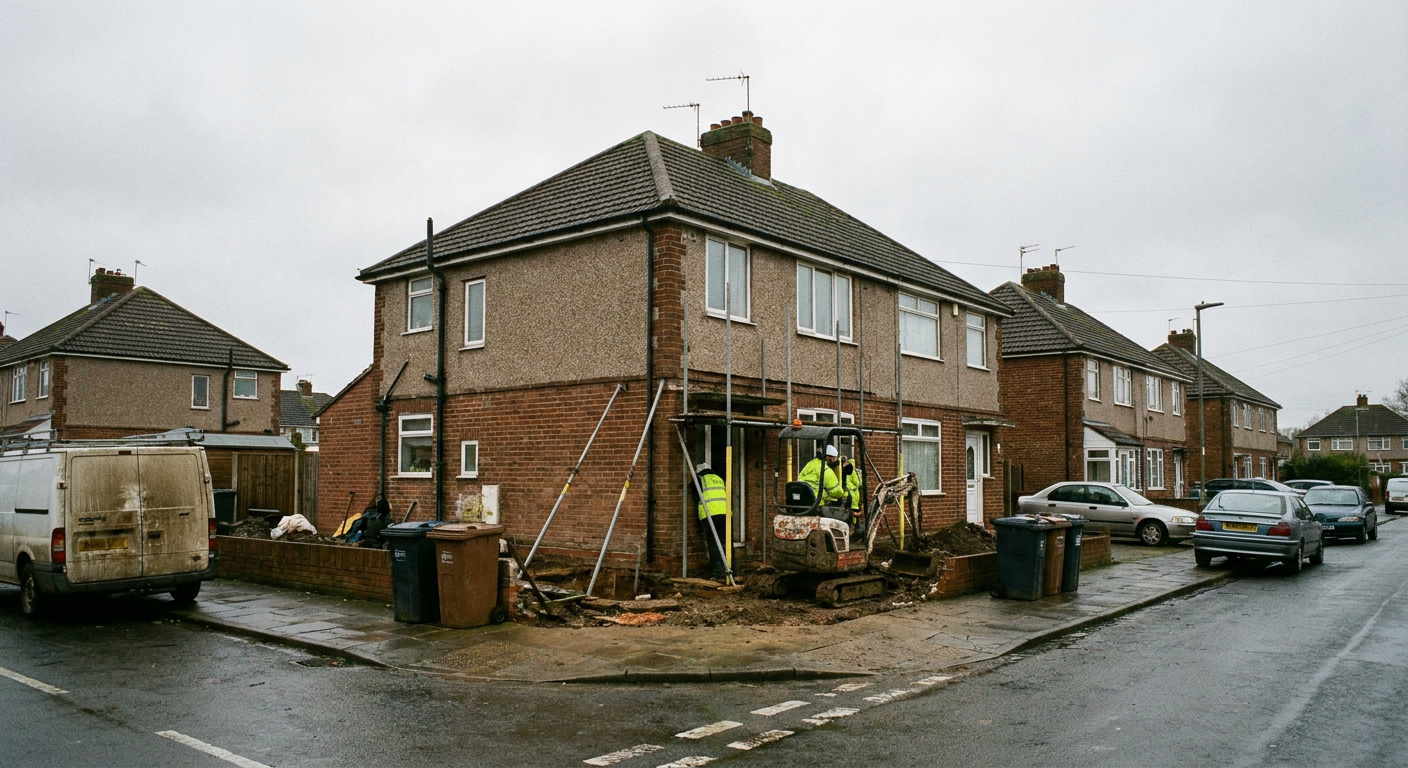
A structural repair contractor in Huddersfield follows a set sequence so every stage is checked before the next begins.
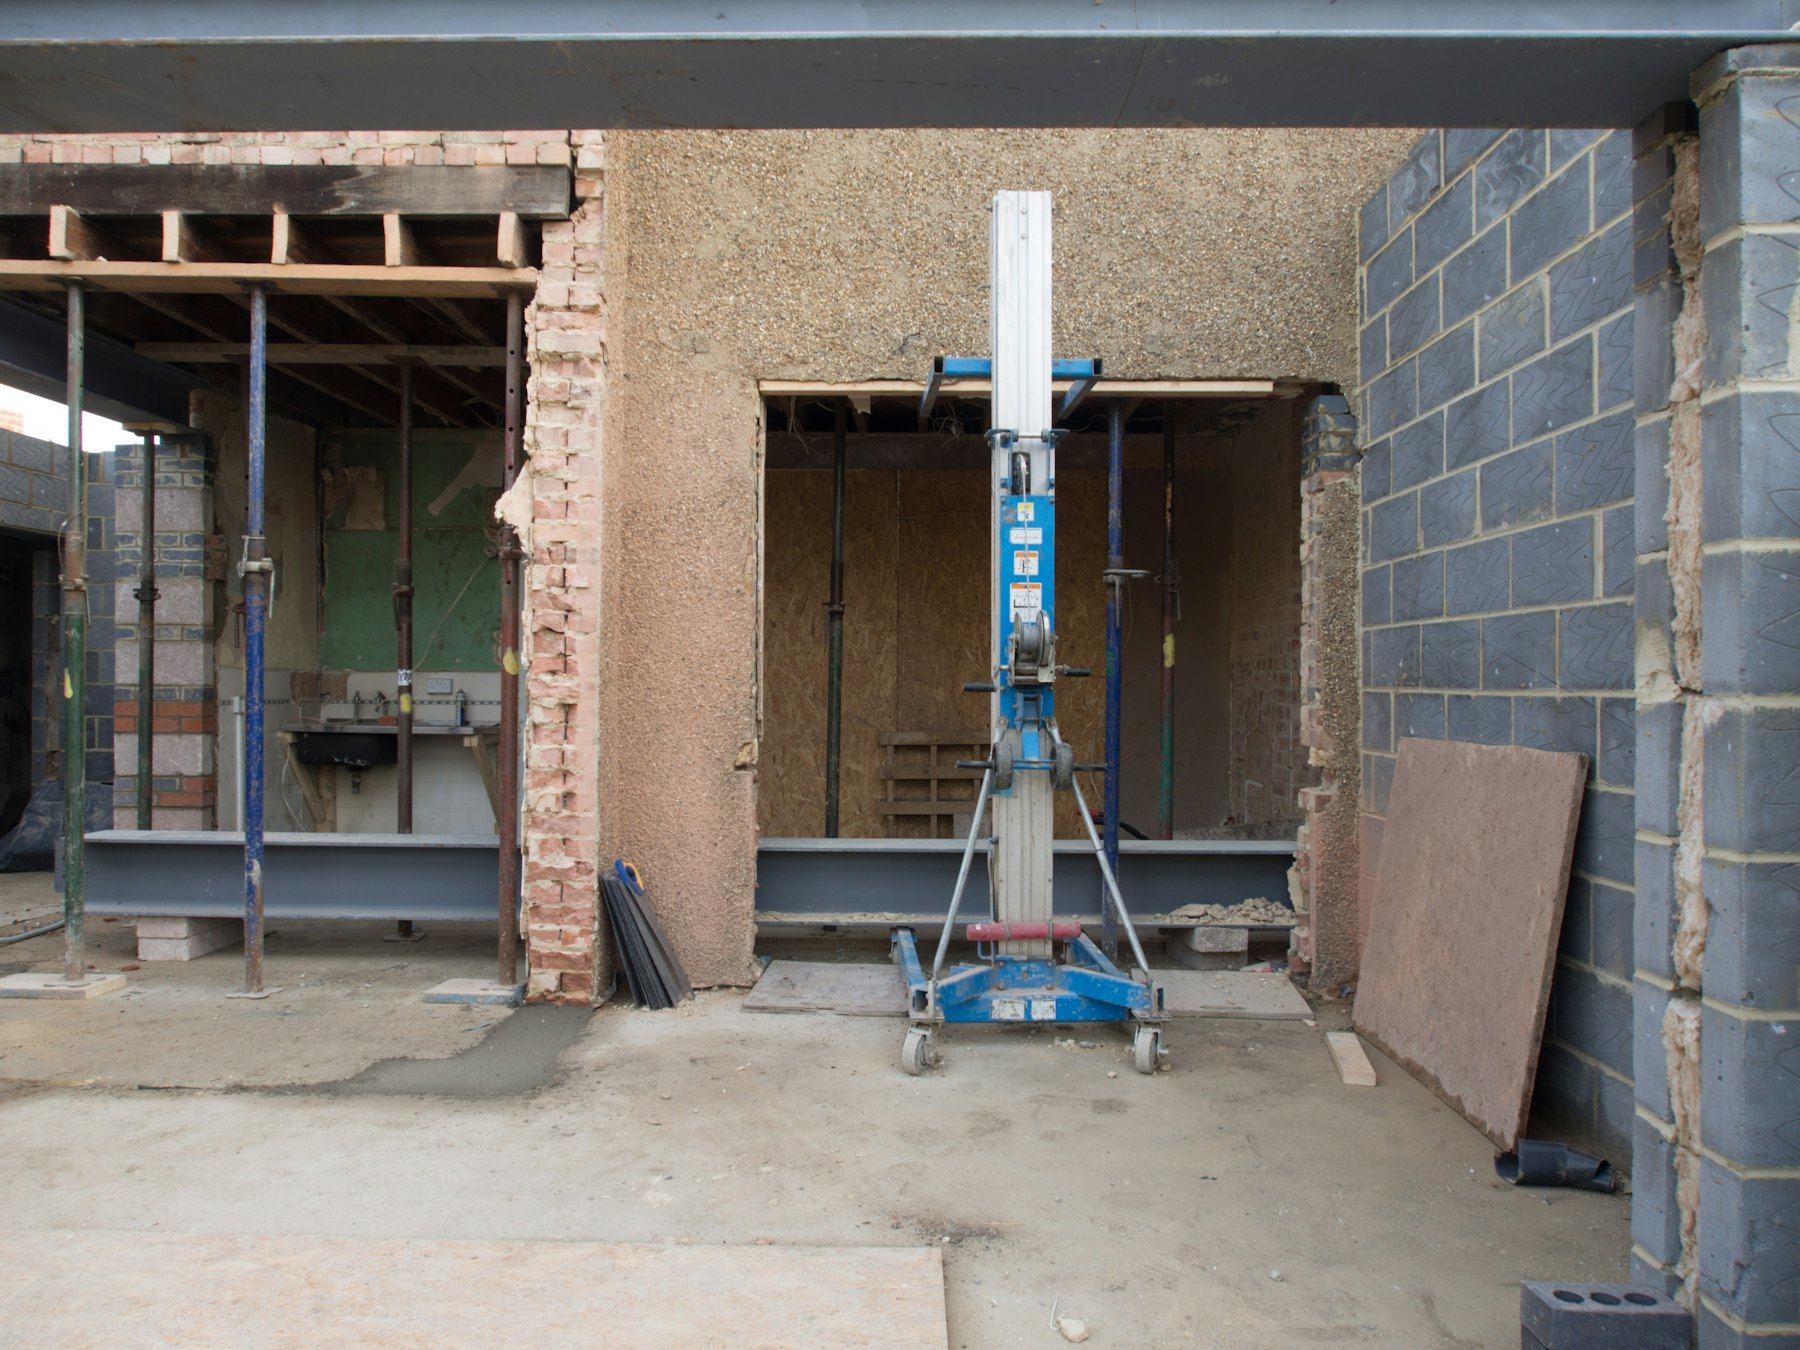
Site inspection
The contractor examines the foundations, measures cracks and checks the ground conditions around your home.
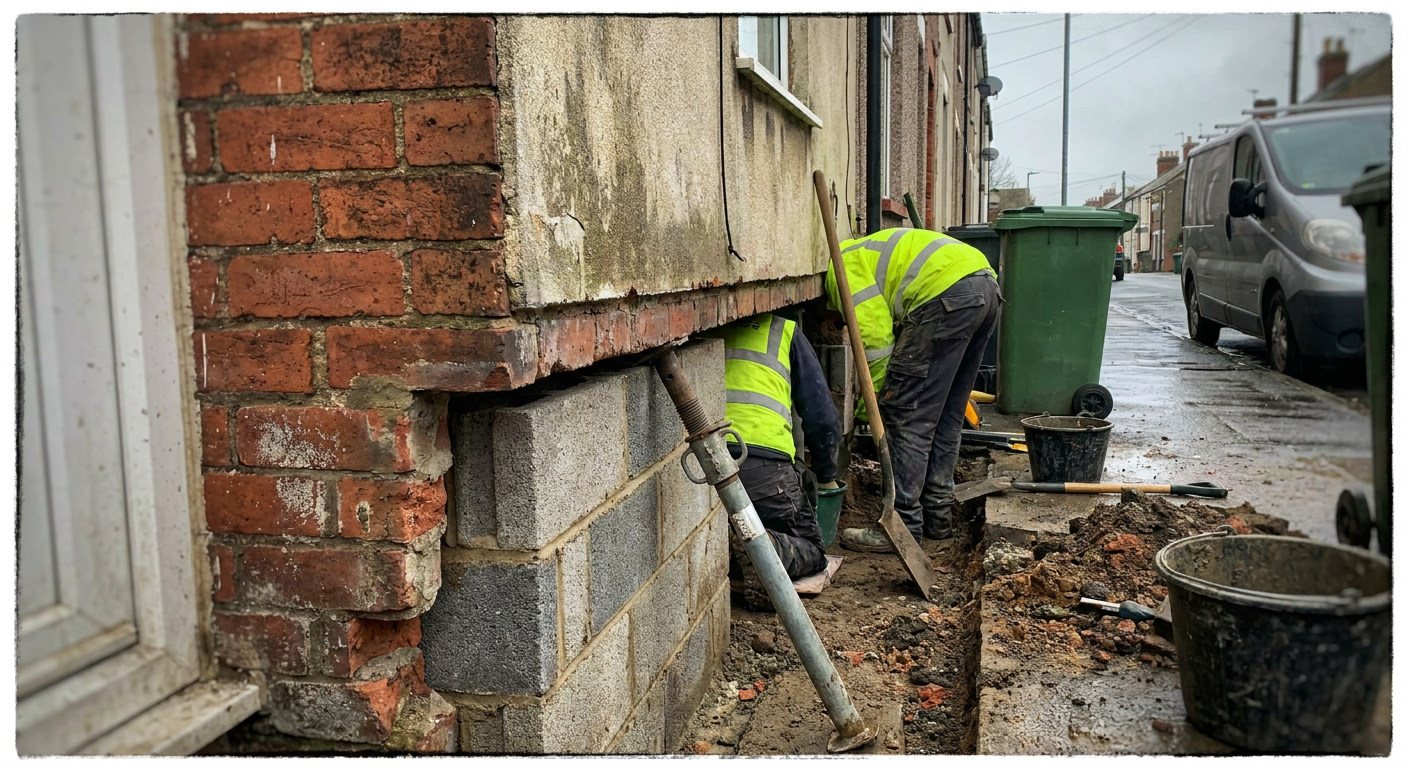
Method selection
Based on the soil and access, they choose between mass concrete or mini piled underpinning.
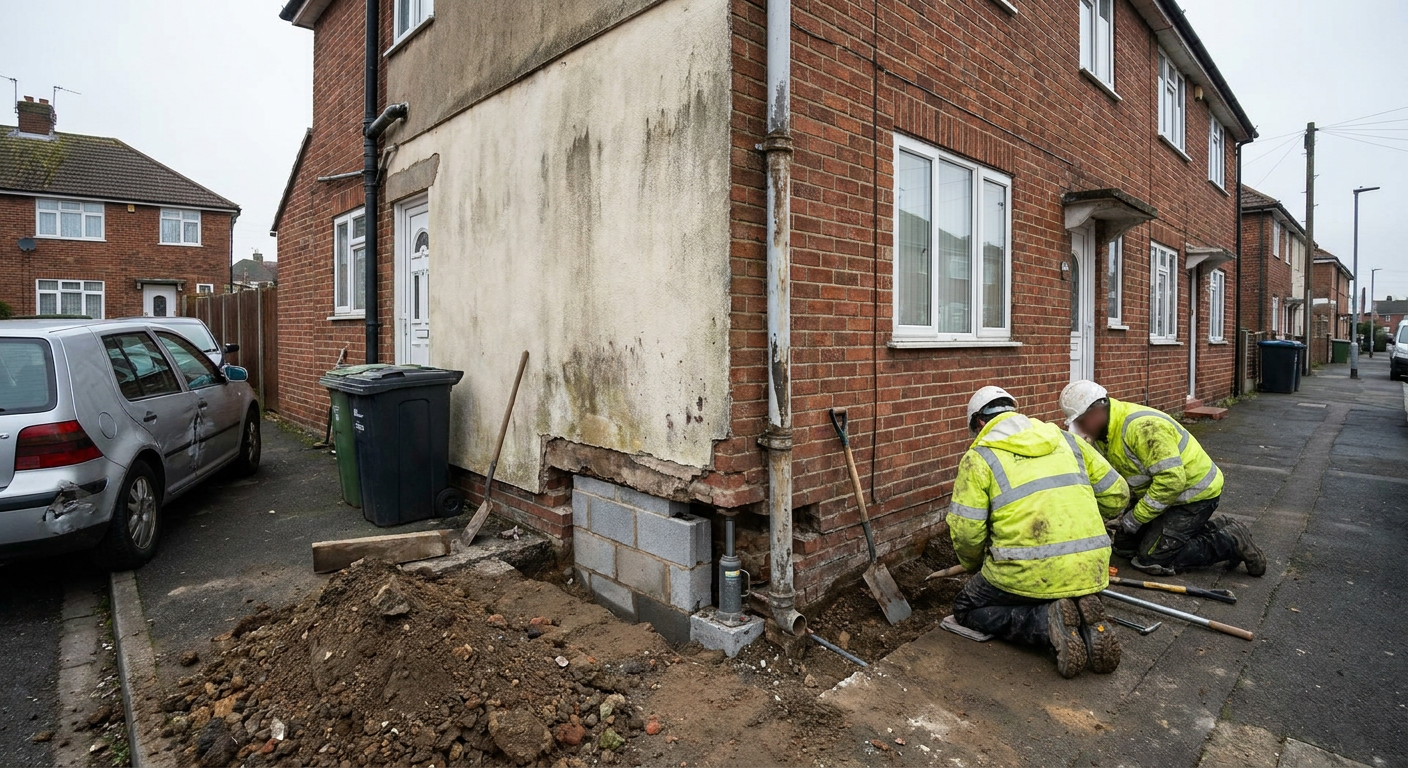
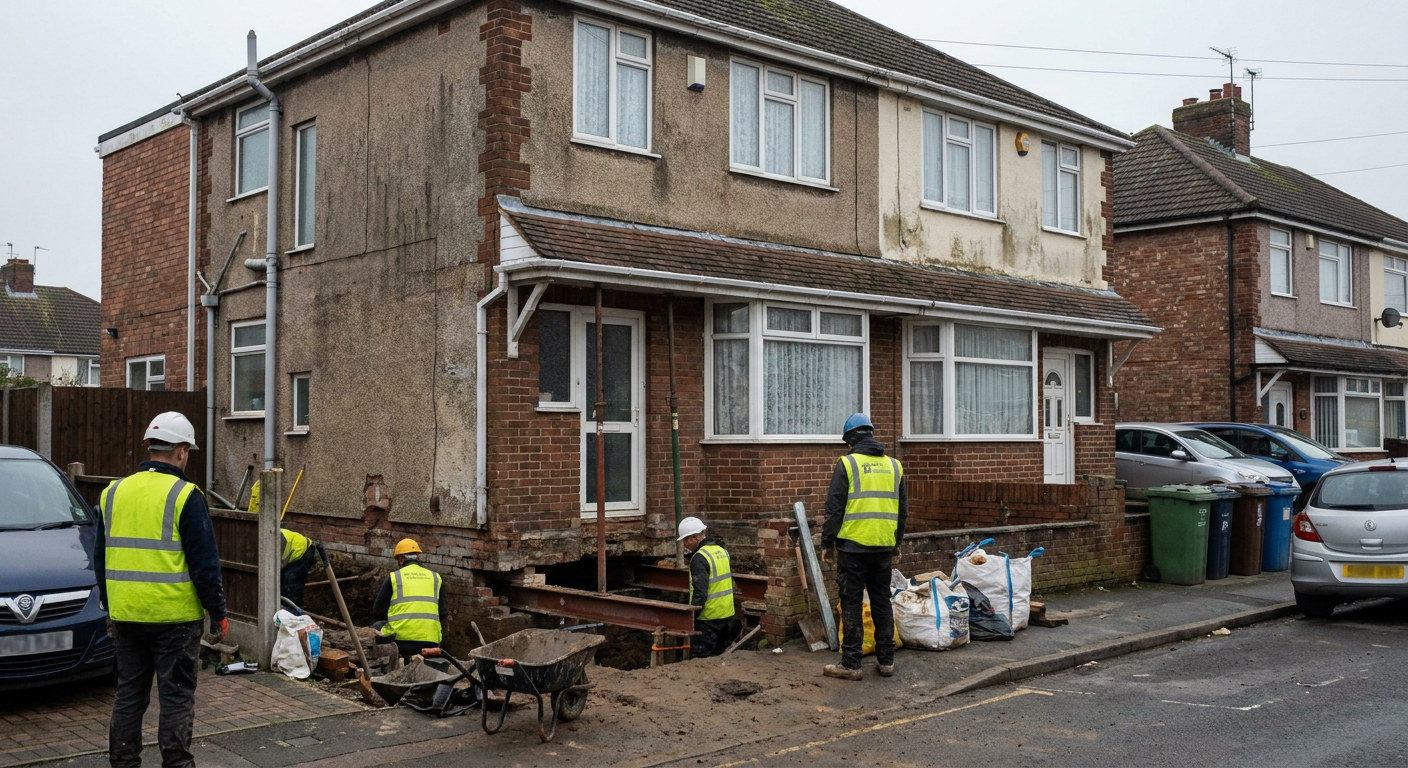
Excavation and pinning
Sections of ground are dug out in a planned order and filled with concrete to support the footing.
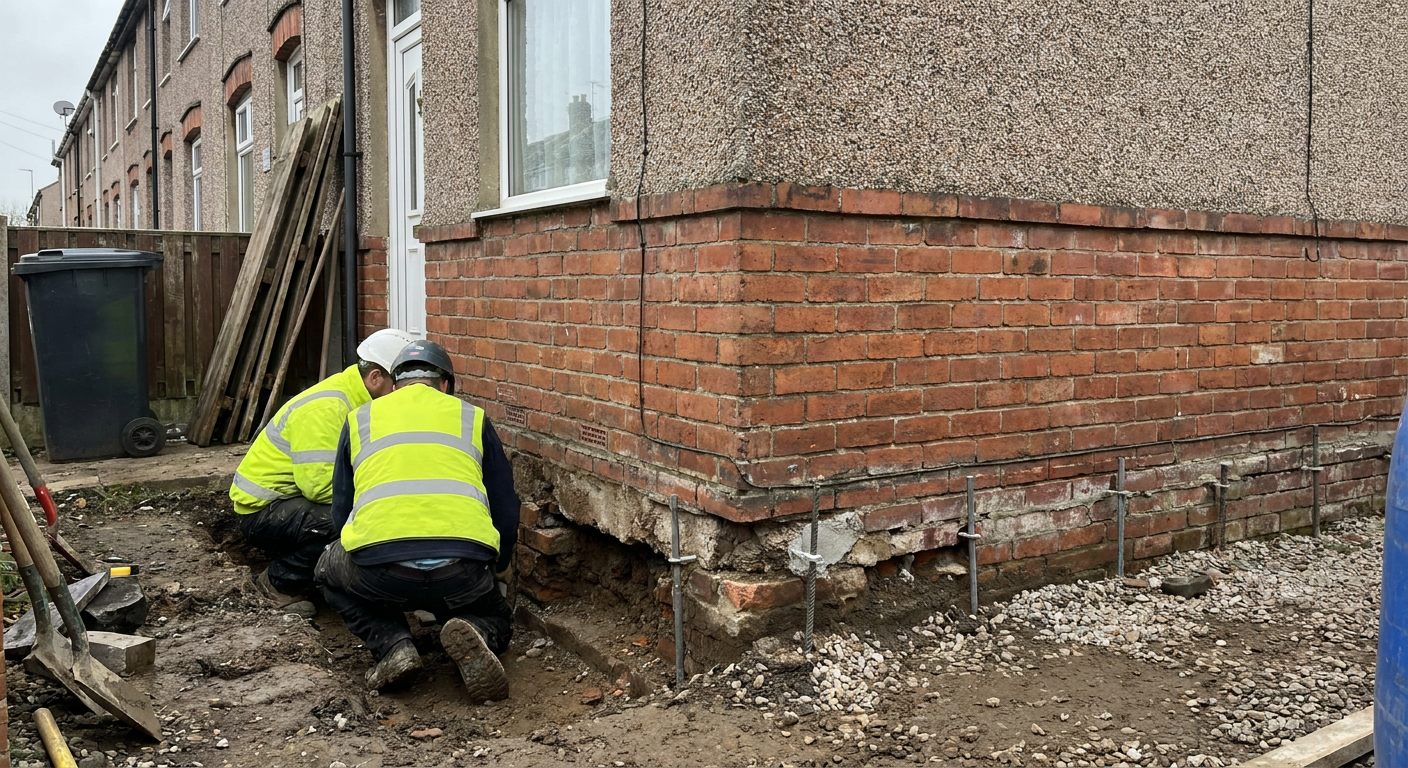
Making good
Once movement has stopped, the contractor carries out crack repair and reinstates any disturbed finishes.
What subsidence looks like inside your home
Ground movement shows up as damage to the structure above it. Clay shrinks in dry weather, old mine workings settle, or drains leak and wash soil away. The signs appear slowly, then seem to happen all at once.
- 1
Stepped cracks in brickwork
Lines that follow the mortar joints in a staircase pattern often point to foundation movement below that wall.
- 2
Doors sticking in frames
A door frame pulled out of square by shifting walls makes doors catch or windows jam shut.

- 3
Sloping upstairs floors
A noticeable slope across a bedroom floor can mean one side of the house has dropped lower than the other.

- 4
Gaps around skirting boards
Walls dropping away from floors leave visible gaps where the skirting used to sit flush against the plaster.
Documents you receive before work starts
A subsidence specialist in West Yorkshire bases their plan on measured evidence. You get written records of what was found, what it means and exactly what will be done.
- Survey report
- A written record of the ground conditions, crack measurements and the cause of movement at your home.
- Scope of works
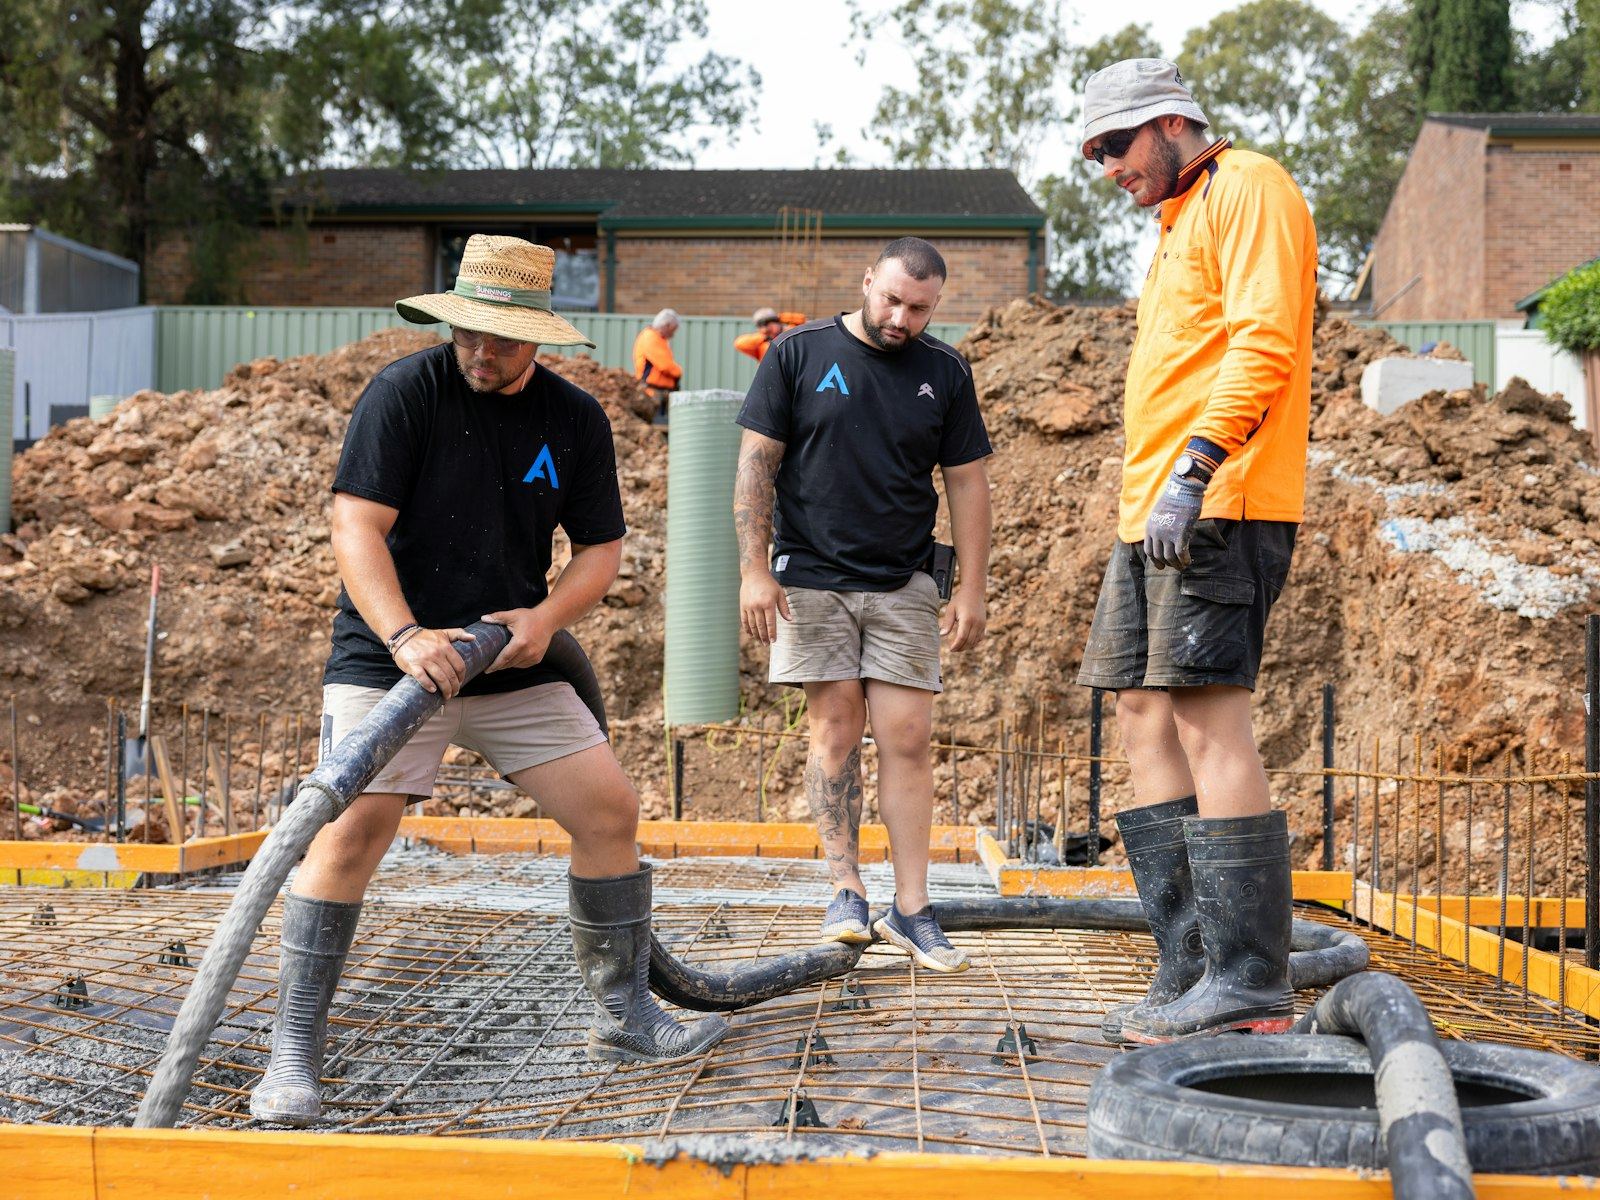
- A plain description of the method chosen, the sequence of digging and the materials the contractor will use.
- Written quotation
- A written quote and scope of works, issued before anything begins so you know exactly what the contractor plans to do.
- Monitoring schedule
- If needed, a plan for tracking movement over several months using pins or gauges fixed to the walls.
Choosing how to stabilise your foundations
Different ground conditions call for different methods. The right choice depends on soil type, depth and how much space exists around your home.
A contractor advises which method suits after inspecting the ground and the building.
How it works
- Mass concrete
- Concrete poured into bays dug beneath the existing footing.
- Mini piling
- Steel piles driven or bored deep into stable ground below.
Access needed
- Mass concrete
- Requires space for hand digging along the wall line.
- Mini piling
- Uses small rigs suited to tight gardens or narrow side returns.
Ground type
- Mass concrete
- Suited to firm soils at shallow depths beneath the house.
- Mini piling
- Reaches past weak fill or clay to load-bearing strata far below.
Disruption
- Mass concrete
- Bays dug in sequence so only part of the wall is open at once.
- Mini piling
- Vibration from driving piles may be felt inside the rooms above.
From your first enquiry to the work starting
01
Send the details
Fill in the form with what you have seen. The information goes to one contractor who covers your part of Huddersfield.
02
Receive a call
That contractor phones you to ask questions and arrange a time to come out and look at your home.
03
Site visit
They examine the damage, take measurements and check the ground. Ask about any fee for this visit when they call.
04
Get the paperwork
You receive a written report, a clear scope of works and a quote. Nothing happens until you agree.
05
Work begins
The contractor applies for building control approval if required, sets a start date and carries out the work.
Areas covered around Huddersfield
Enquiries are handled by firms working across the town and its surrounding villages. Whether you need to find an underpinning firm locally in Brighouse or further out towards Meltham, coverage spans the whole district.
If your village is not listed, send an enquiry anyway. A contractor may still cover your area.