Piled foundations
Mini piled underpinning in Huddersfield
Find out how mini piled underpinning in Huddersfield supports homes built on deep made ground or tight terraced streets. Learn what the specialist firm does, from narrow access to backfill, so you can ask about your home with confidence.
Related work
Foundation support around Huddersfield
Subsidence survey
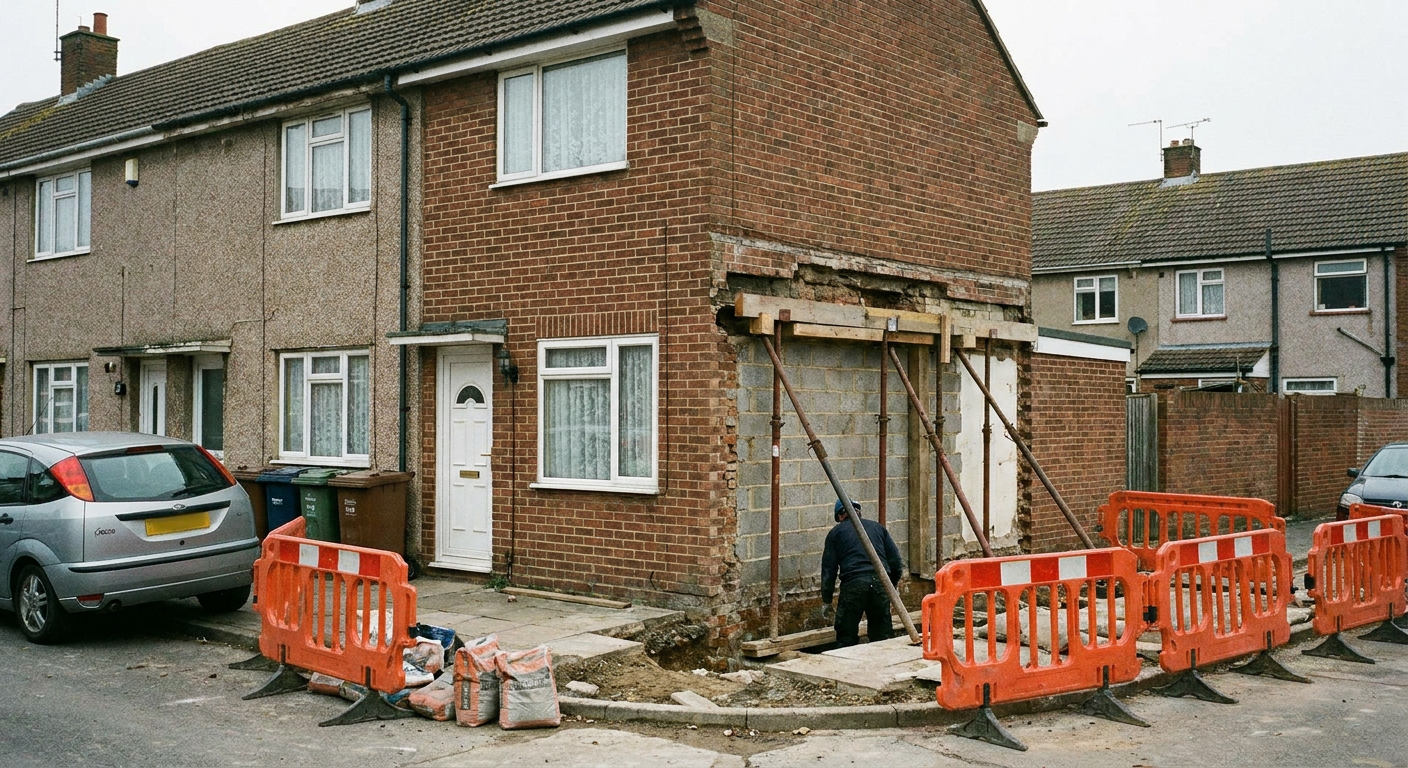
A structural surveyor examines cracks, measures movement and identifies whether the ground beneath your home is shifting before any repair begins.
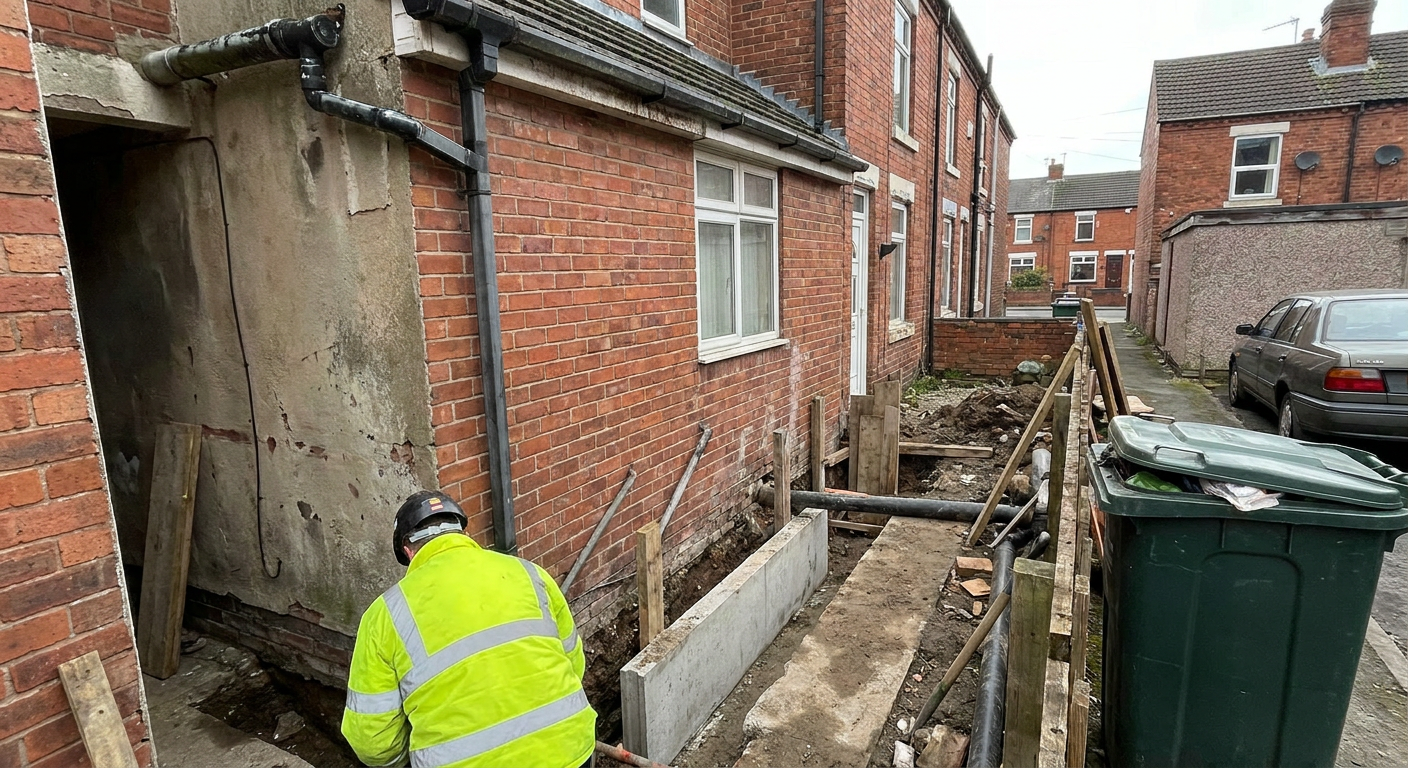
Mass concrete underpinning
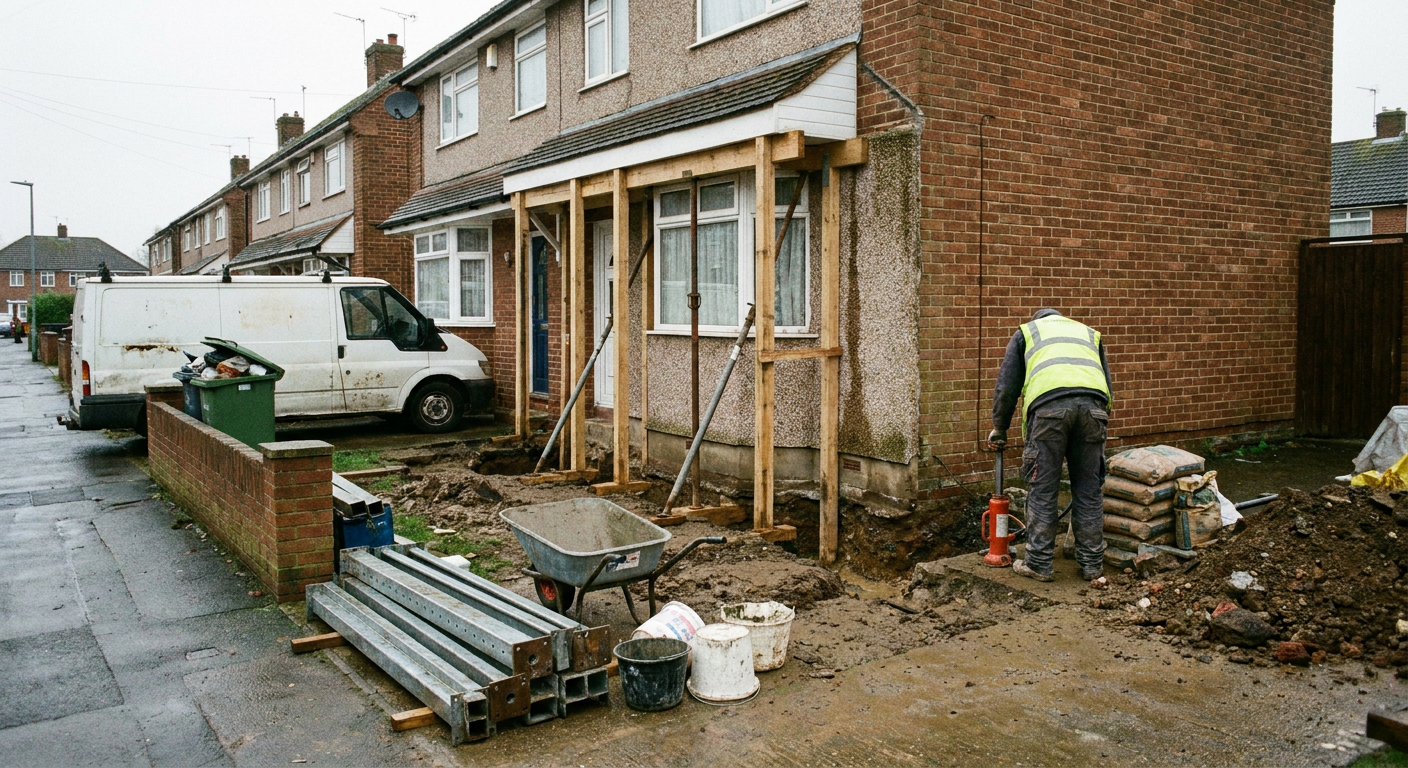
The specialist excavates bays beneath the existing footing and fills them with concrete where there is enough space to dig safely.
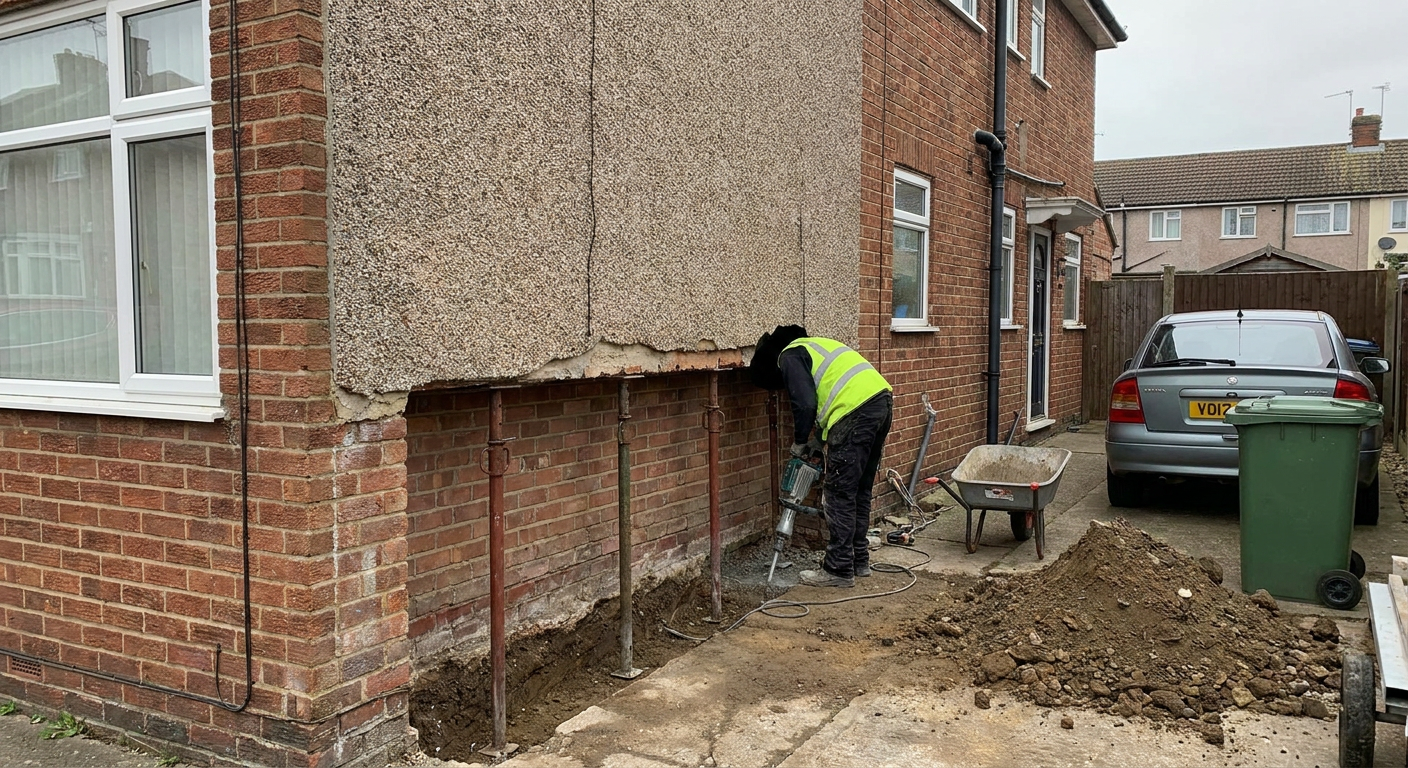
Resin injection
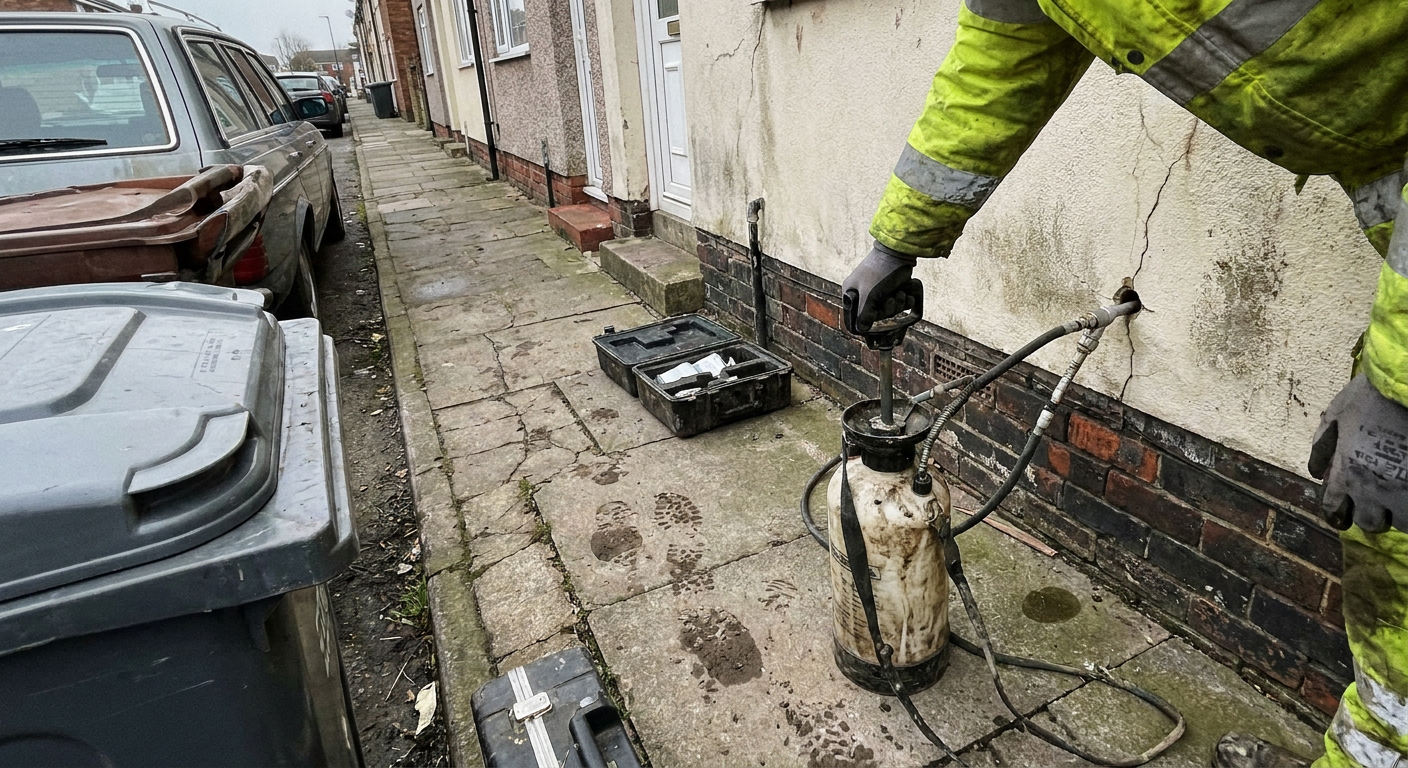
A specialist firm injects expanding resin into weak soil to compact loose ground without large-scale excavation around the walls of your home.
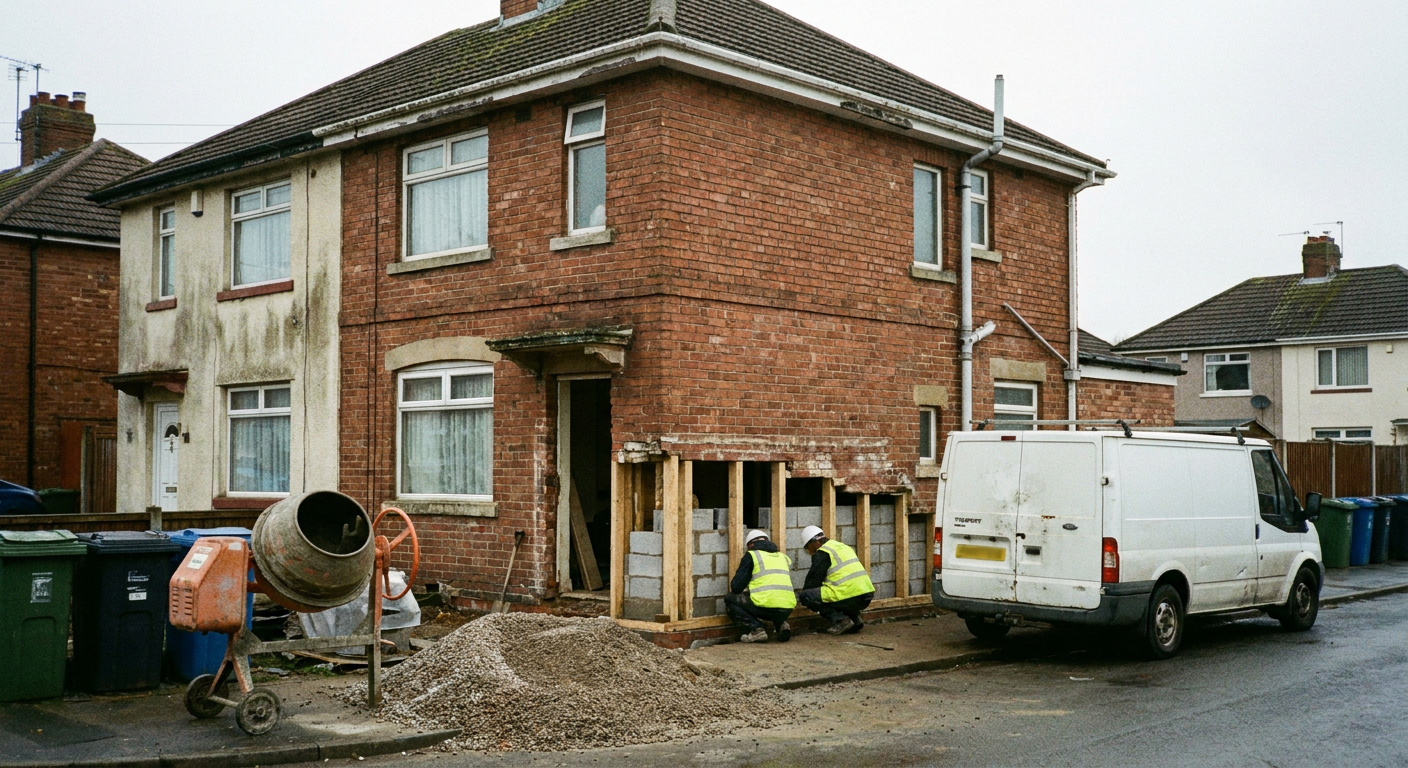
Basement underpinning
Where a lower floor is planned, the specialist deepens the existing walls by pouring new concrete sections in a controlled sequence.
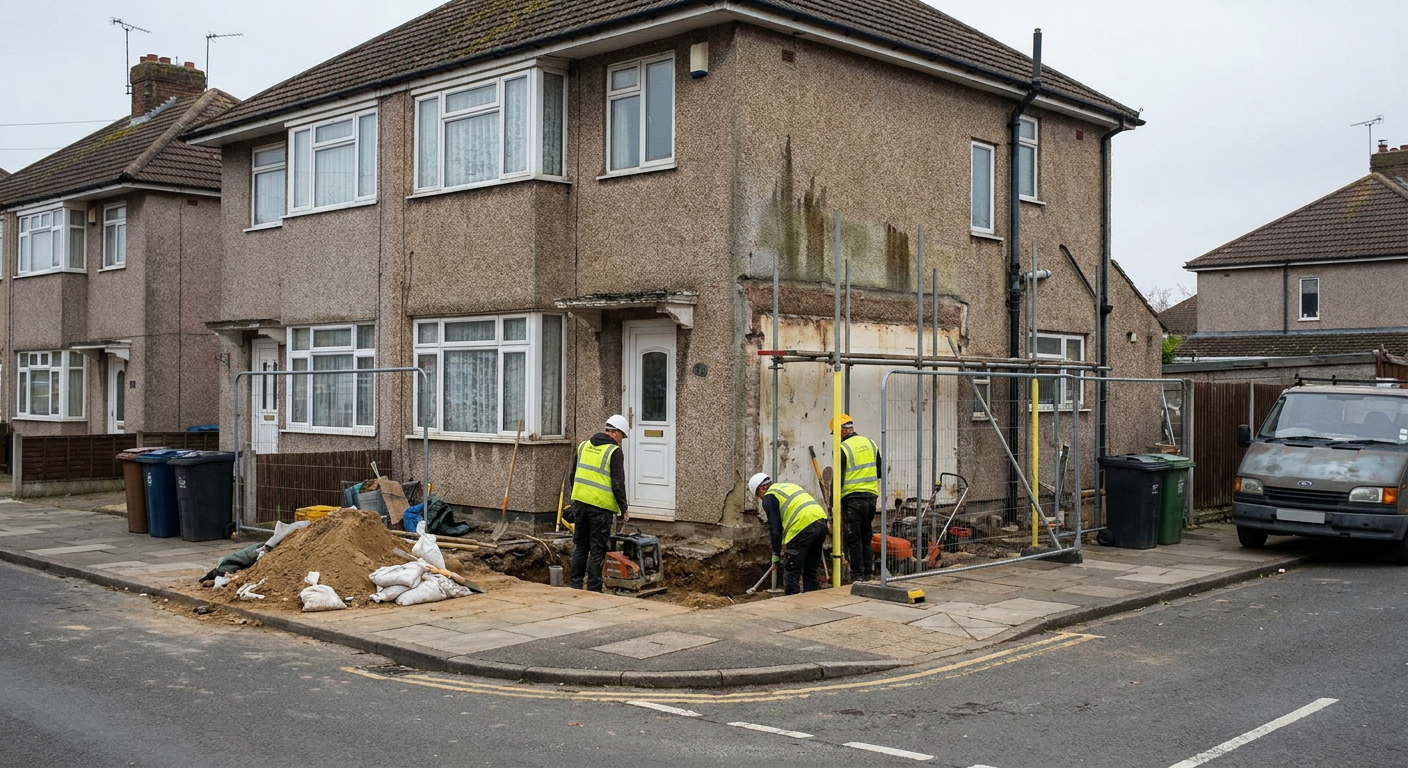
Crack repair
Once movement stops, a specialist stabilises cracked brickwork using stitched ties or resin to close gaps left by subsidence.
Structural monitoring
Gauges fixed to the wall track whether a crack is still widening, giving the specialist evidence that movement has settled.
Why your home might need deeper foundation support
Shallow footings struggle when the ground beneath them shifts or was never solid to begin with. In parts of Huddersfield, older fill material or soft clay sits below the original base, so the wall above moves and cracks appear.
- 1
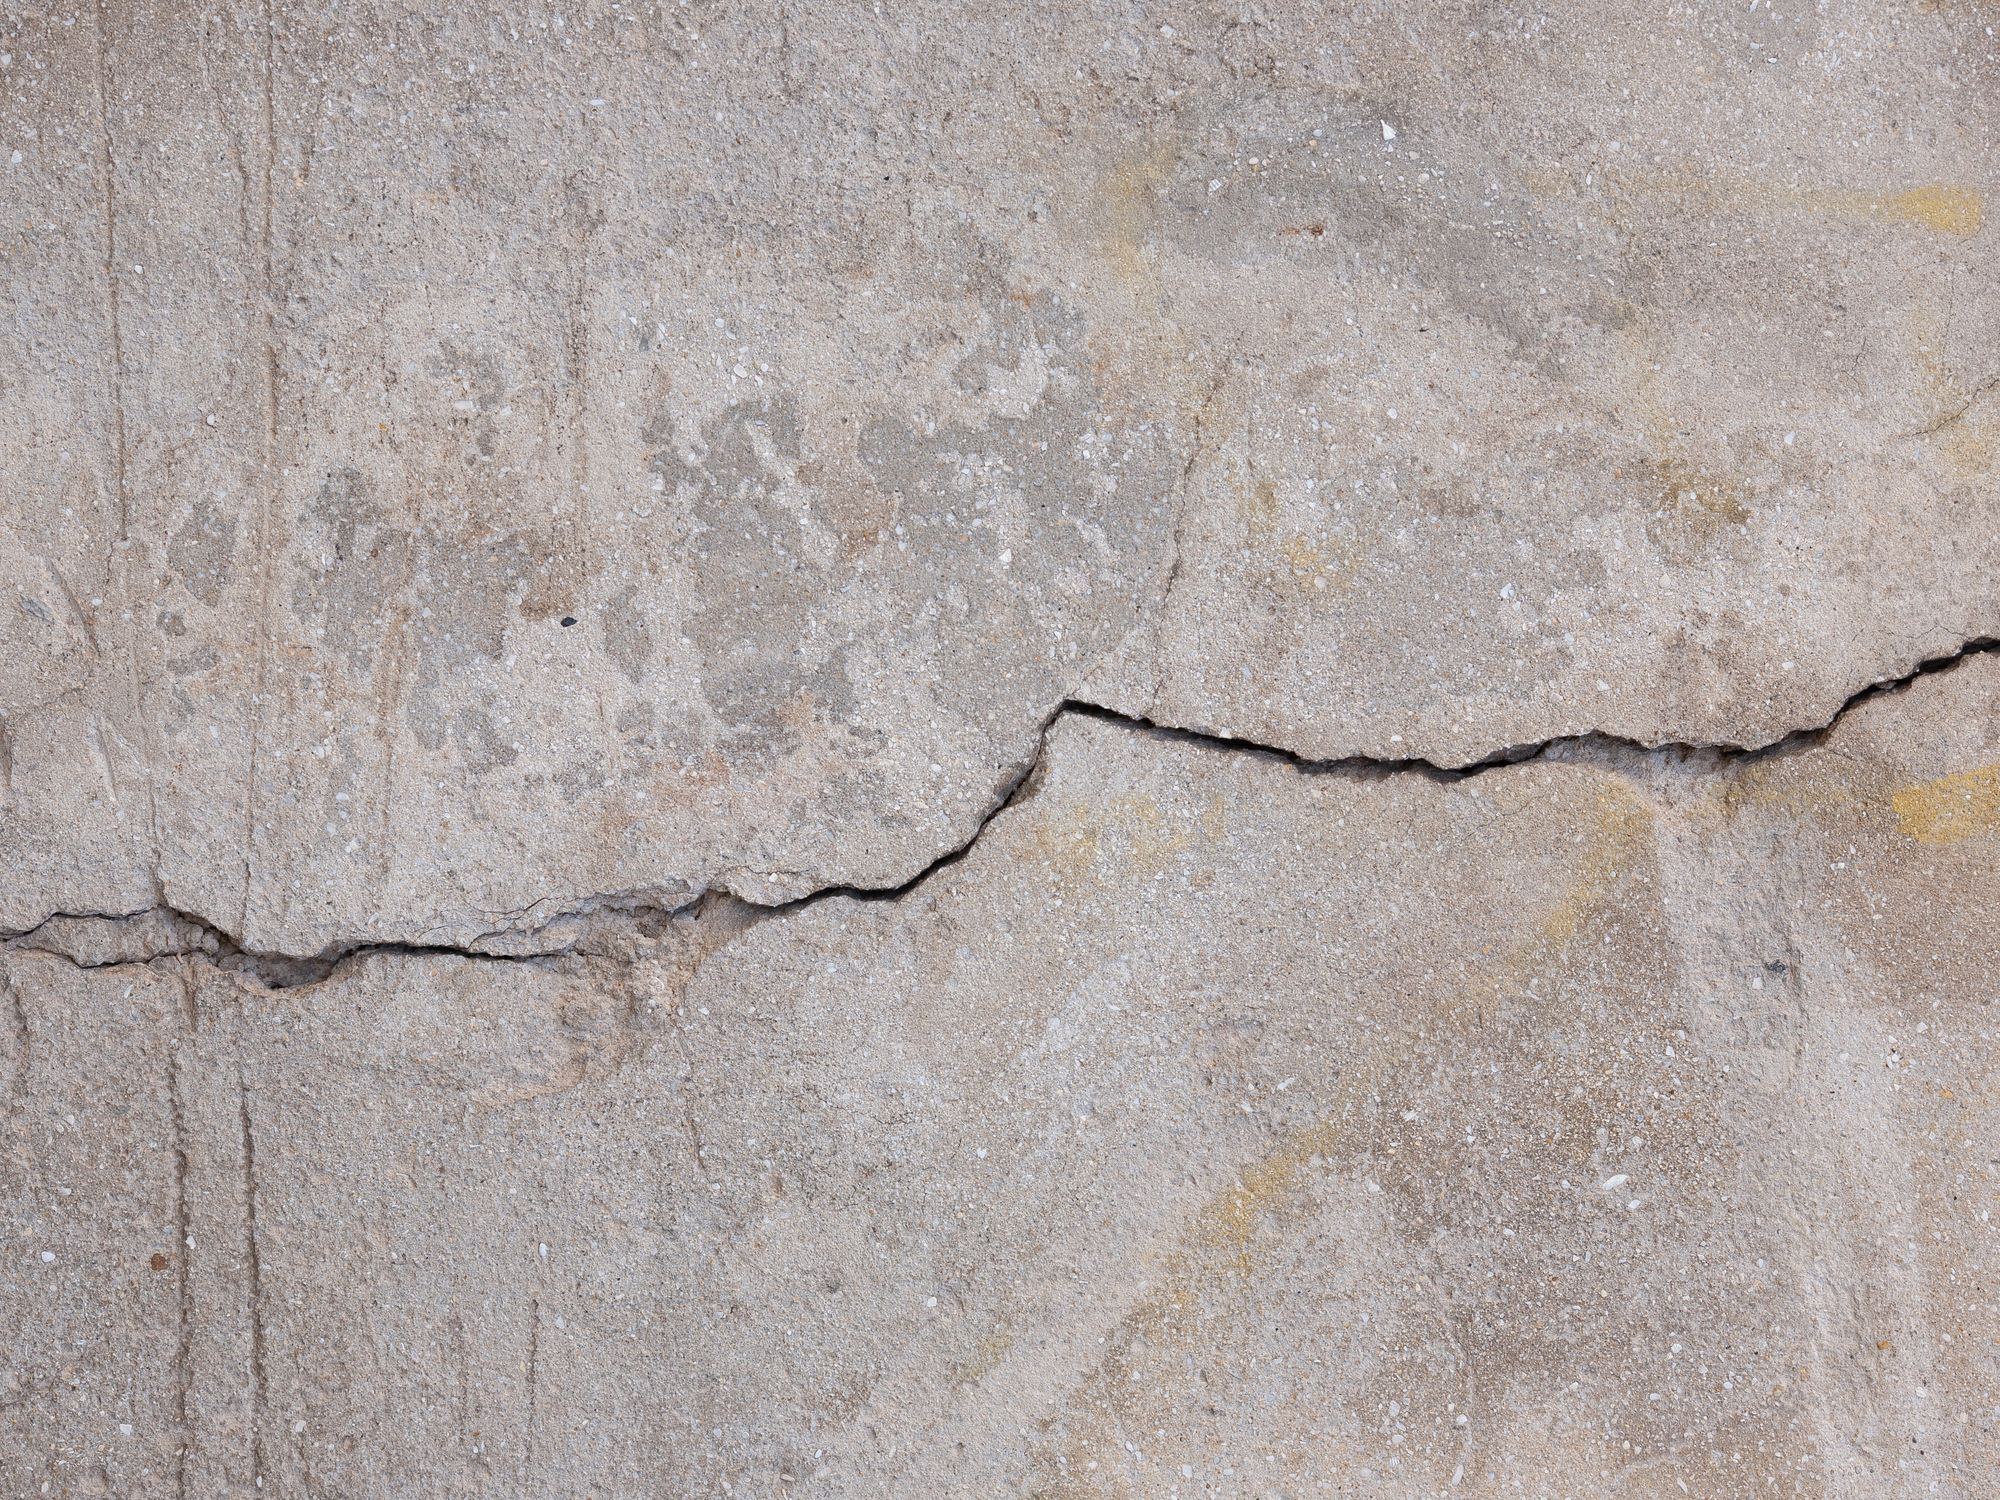
Stepped cracks in brickwork
Cracks following mortar joints in a stair pattern often point to one section of the wall dropping away from the rest.
- 2
Doors sticking in frames
A door that jams at the top corner suggests the frame has twisted because the wall around it has moved.
- 3
Sloping floors upstairs
A noticeable slope across a bedroom floor can mean the load-bearing wall beneath it has settled unevenly.
- 4
Gaps around window sills
Daylight showing between the sill and the brickwork indicates the opening has distorted as the foundation shifted.
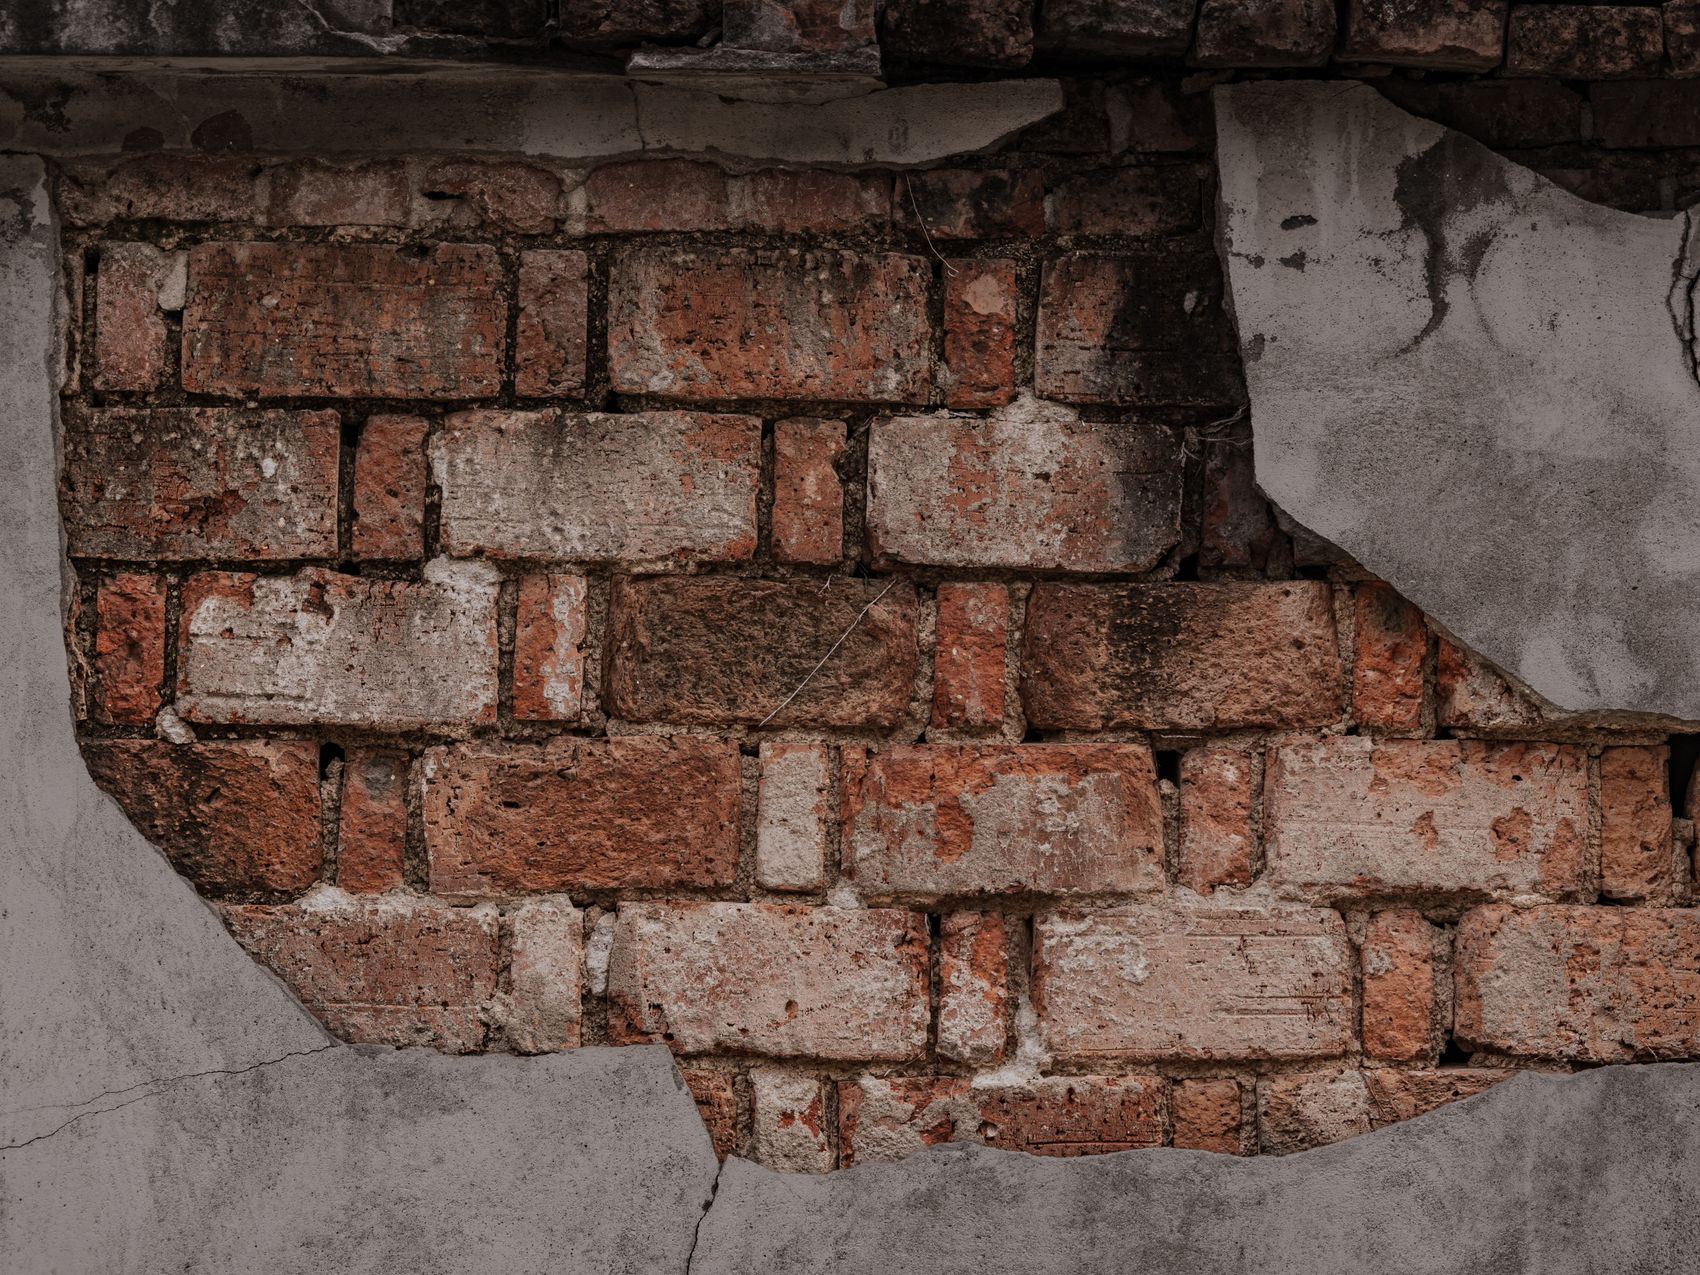
From shifting ground to supported walls
Every job follows a similar pattern. The starting condition shows why support is needed, and the finish shows what the completed work looks like once the ground is stable again.
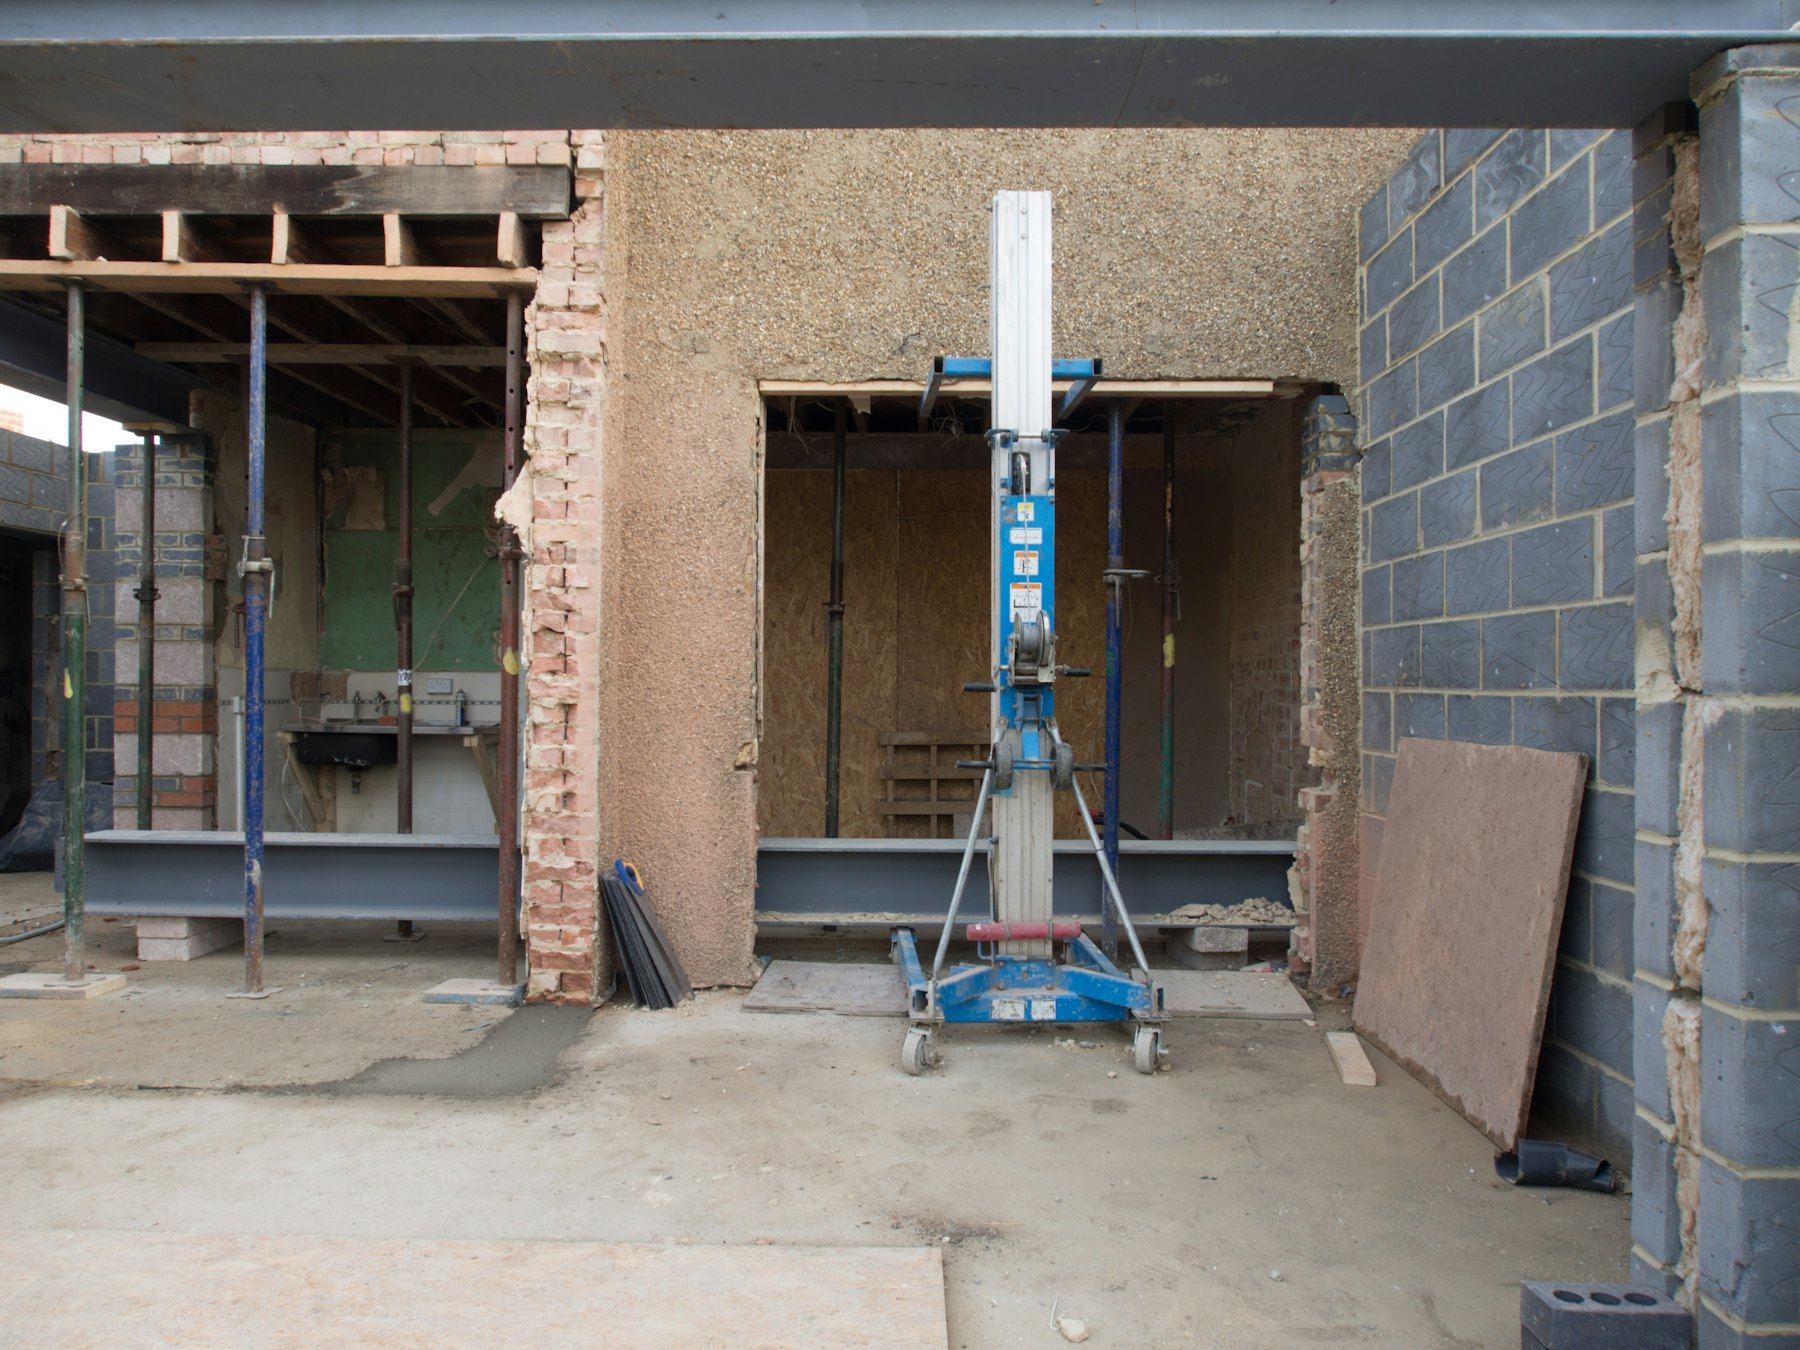
A typical starting point
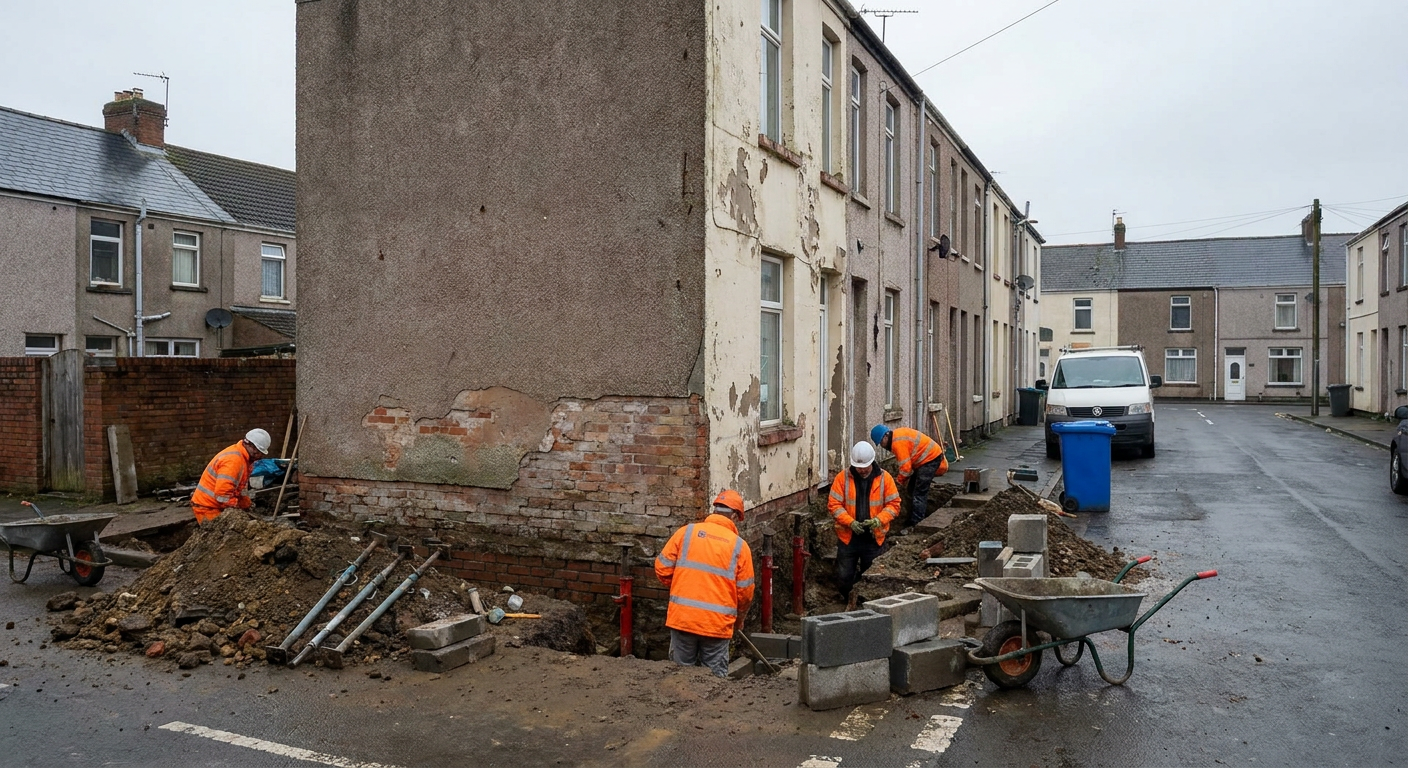
Walls show stepped cracking and doors stick in their frames because the shallow footing rests on soft fill that compresses under the weight of the house.
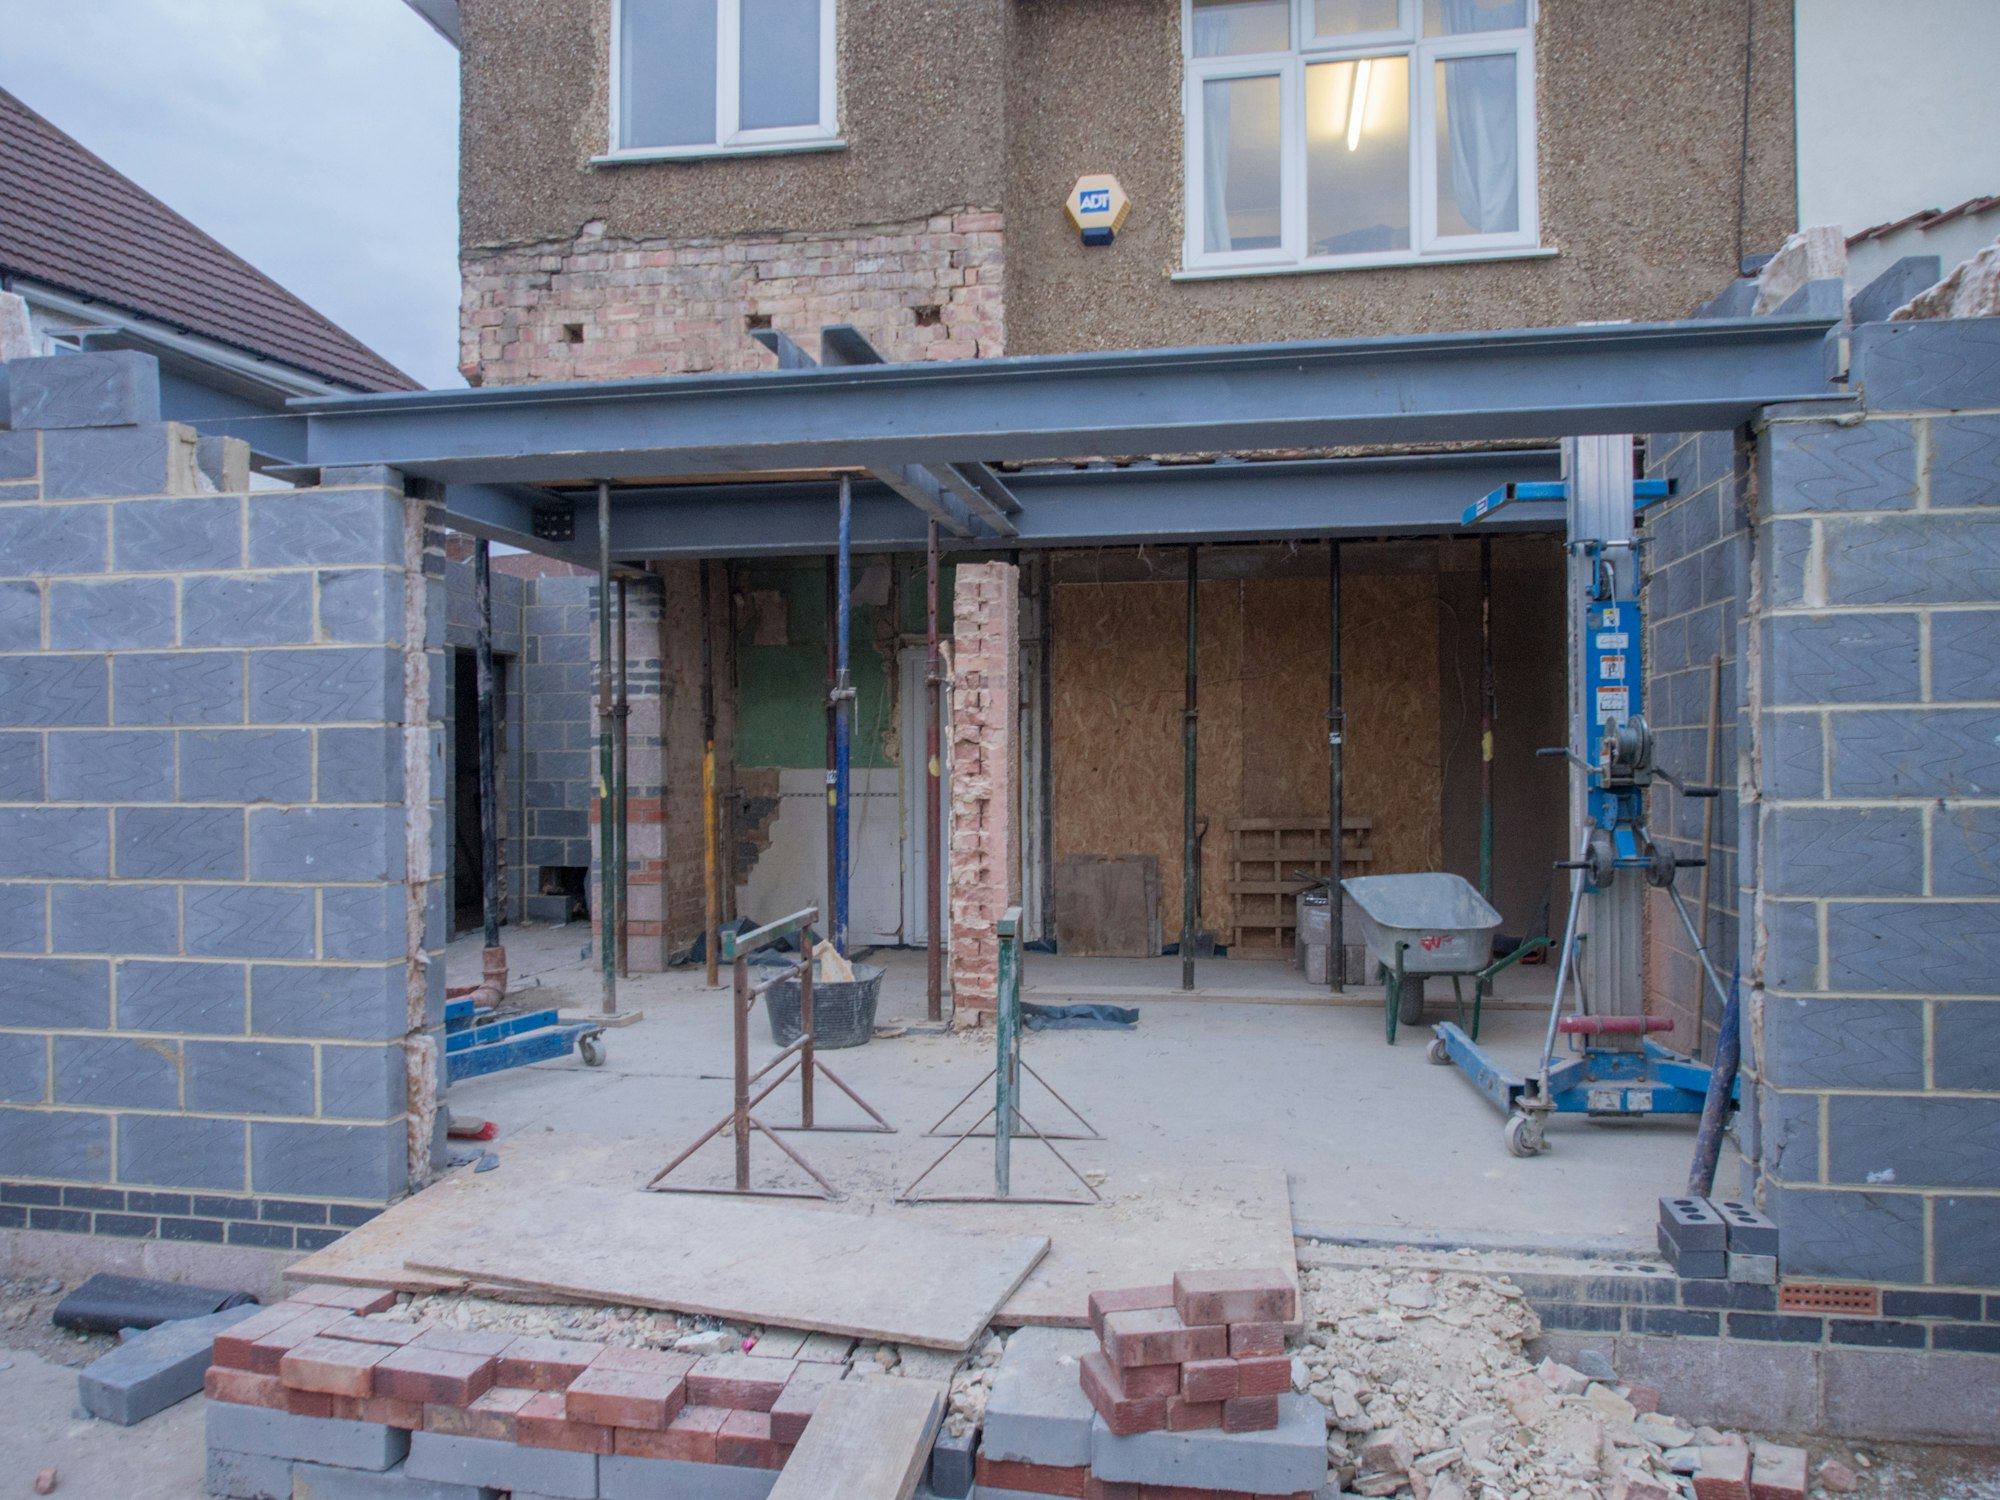
A typical finish
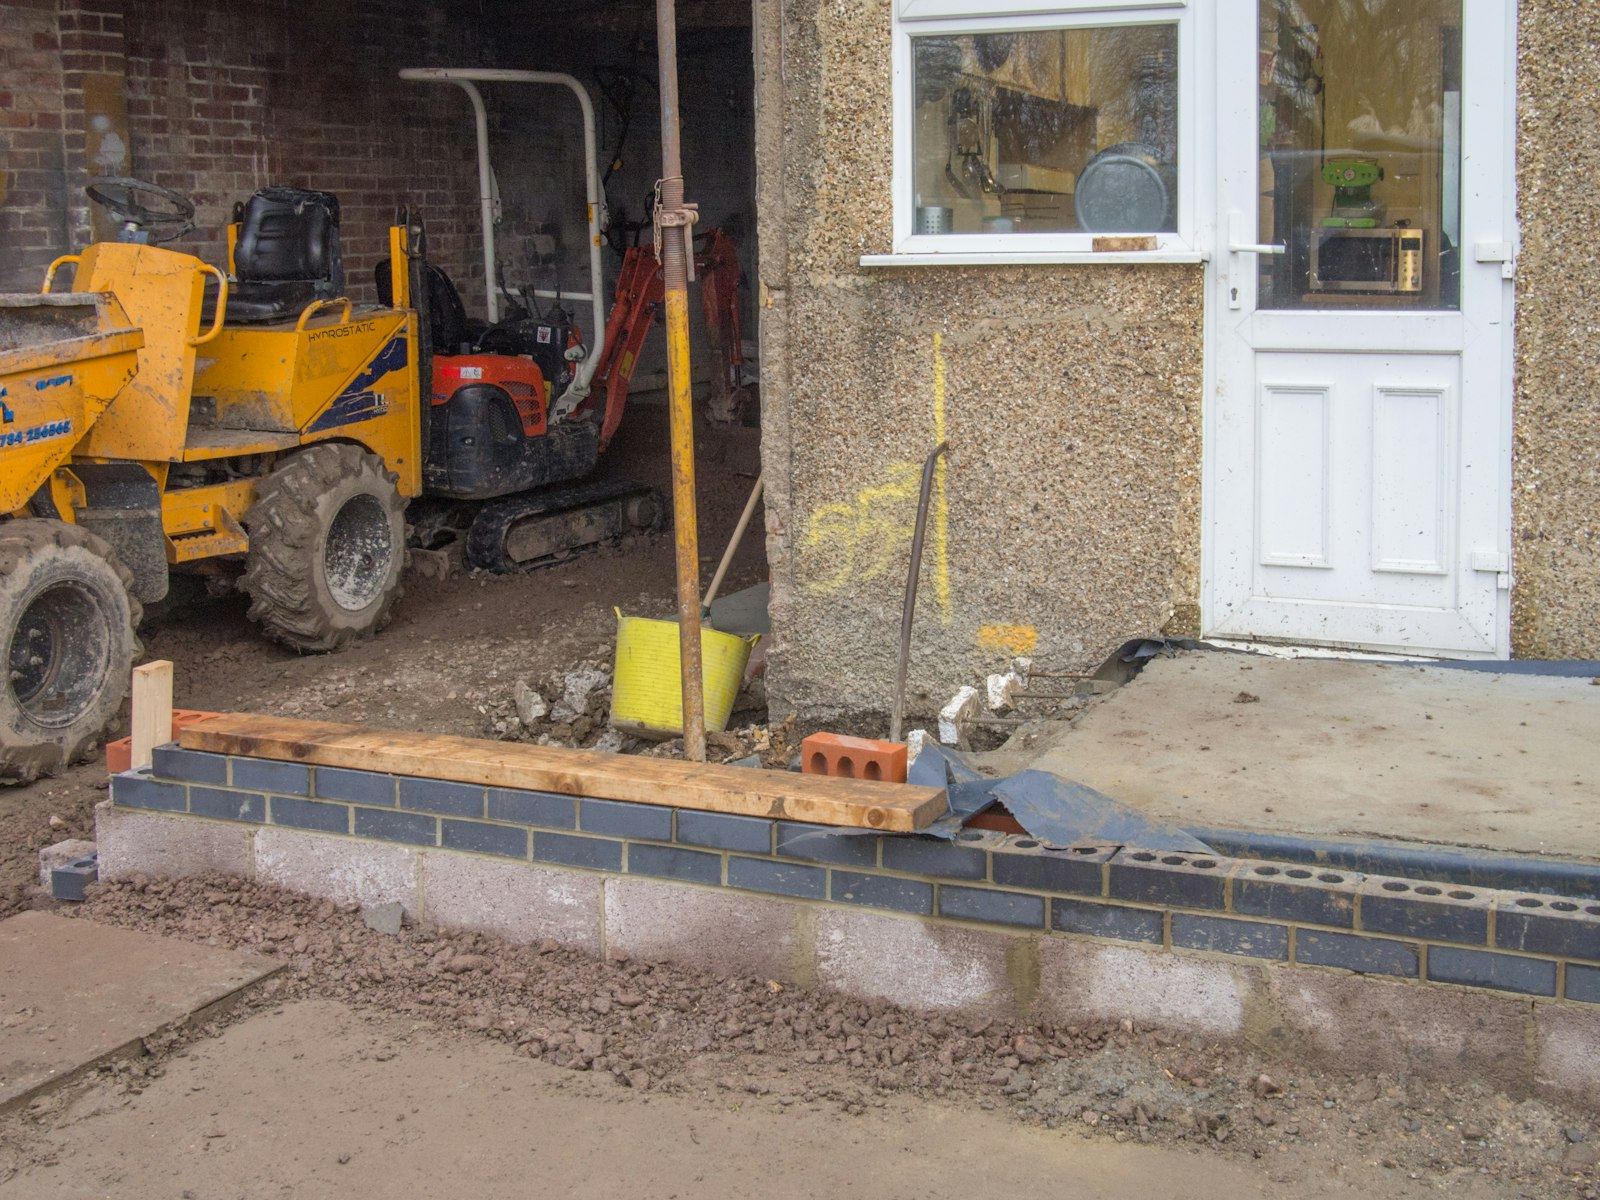
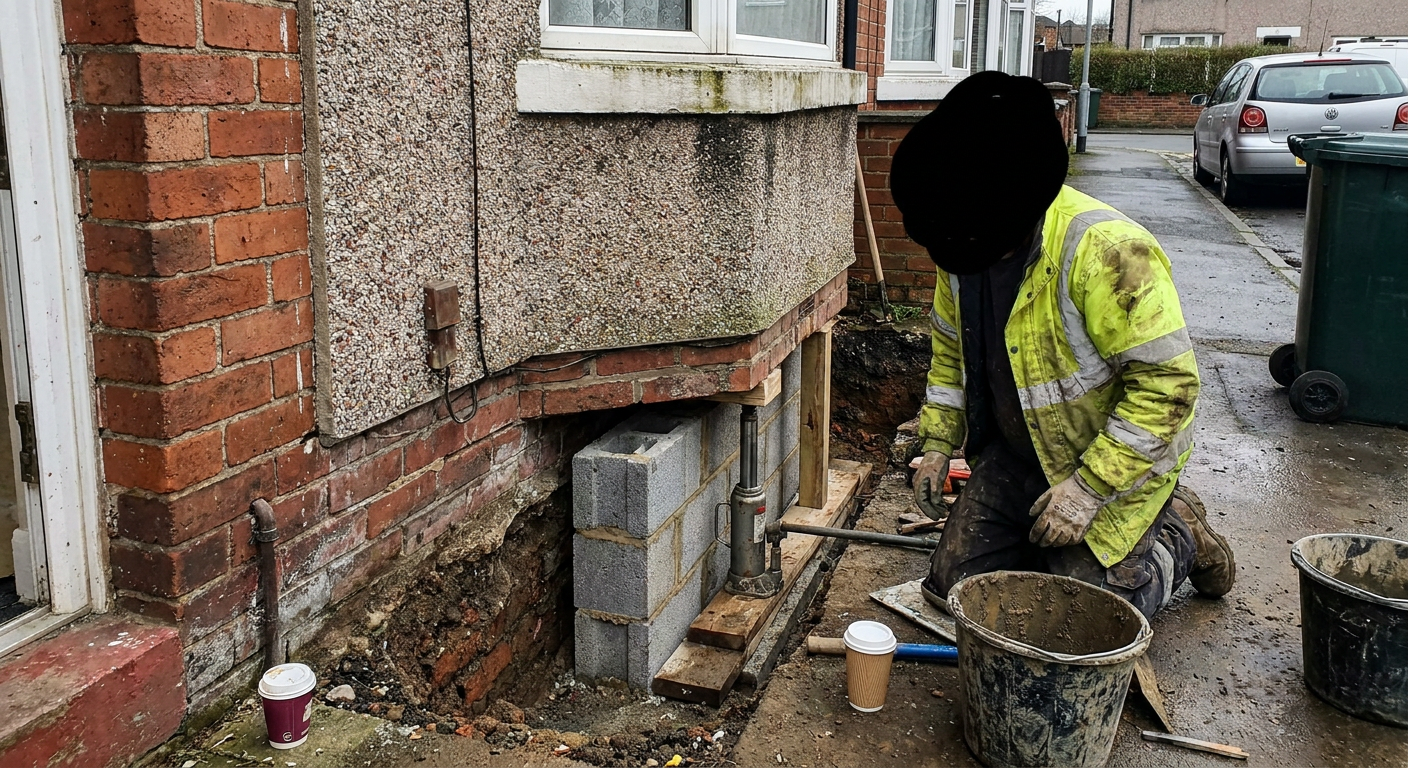
Steel piles driven to firm strata carry the load past the weak layers. Concrete caps tie the piles to the wall, and excavated areas are backfilled.
Mini piling or mass concrete underpinning
Both methods stop settlement, but they suit different sites. The ground conditions and available space determine which applies.
Access requirements
- Mini piled underpinning
- Small rigs fit through a narrow ginnel for restricted access sites.
- Mass concrete
- Needs wider trenches and space to remove spoil from each bay.
Depth of support
- Mini piled underpinning
- Piles transfer load through deep made ground to firm strata far below.
- Mass concrete
- Relies on suitable bearing capacity within a few metres of the surface.
Terraced houses
- Mini piled underpinning
- Often chosen for terraced house piling where side access is blocked entirely.
- Mass concrete
- Harder to use mid-terrace if machinery cannot reach the rear wall.
Site disruption
- Mini piled underpinning
- Smaller plant means less mess; screw piles reduce vibration near neighbours.
- Mass concrete
- Larger excavations generate more spoil and require longer reinstatement.
Design requirements
- Mini piled underpinning
- Requires a structural engineer's design and building control approval.
- Mass concrete
- Also needs building control sign-off and usually an engineer's specification.
A specialist advises which method suits your home after examining the ground and access.
How the work proceeds
- 1
Site examination
The specialist surveys the ground, checks access routes and reviews the structural engineer's pile layout before bringing equipment in.
- 2
Rig positioning
Compact piling machinery is moved into place, often through a side passage or narrow ginnel where larger plant would not fit.
- 3
Driving the piles
Steel sections are driven or bored down through weak fill until they reach a load-bearing layer capable of supporting the wall.
- 4
Capping and tying
Concrete caps are cast over the pile heads and bonded to the existing foundation so the load transfers evenly.
- 5
Backfill and reinstatement
The specialist replaces excavated soil, compacts the area and restores paving or garden surfaces disturbed during the work.
Areas covered for piled foundation work
Specialist firms handle piled underpinning across Huddersfield and the surrounding towns. Equipment travels to terraces, semi-detached streets and detached plots wherever the ground demands deeper support than standard footings provide.
If your town is not listed, ask about coverage when you get in touch.
Ask about piled support for your home
Send details about the cracks or movement you have noticed. The information goes to a specialist firm who will review the symptoms and advise whether piled underpinning suits your home. There is no obligation to proceed.
- No obligation to proceed
- Details stay confidential
- Local specialist response