Describe your cellar
Basement underpinning
Basement underpinning in Huddersfield
A cellar that is too low or a stone wall that is failing needs specialist attention. Basement underpinning in Huddersfield lowers the floor or supports the masonry so you can use the space safely. Send your details and find out what the work involves.
- Written scope before any digging starts
- Separate from subsidence repair
- Designed for stone-built terraces
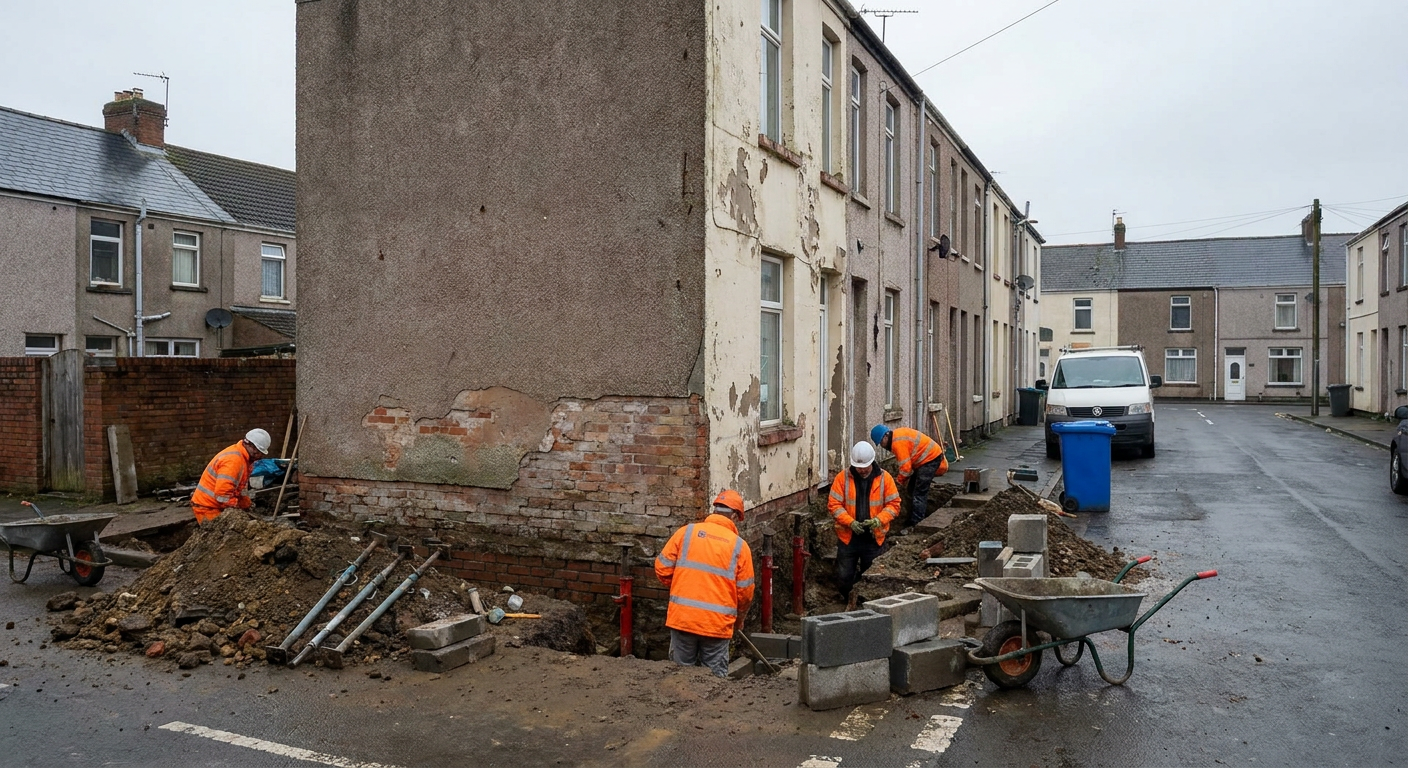
Foundation and structural services in Huddersfield
Lowering a cellar floor often sits alongside other foundation work. A specialist firm handles each part, from the initial survey to the finished groundworks, using methods suited to local stone terraces and tight access.
-
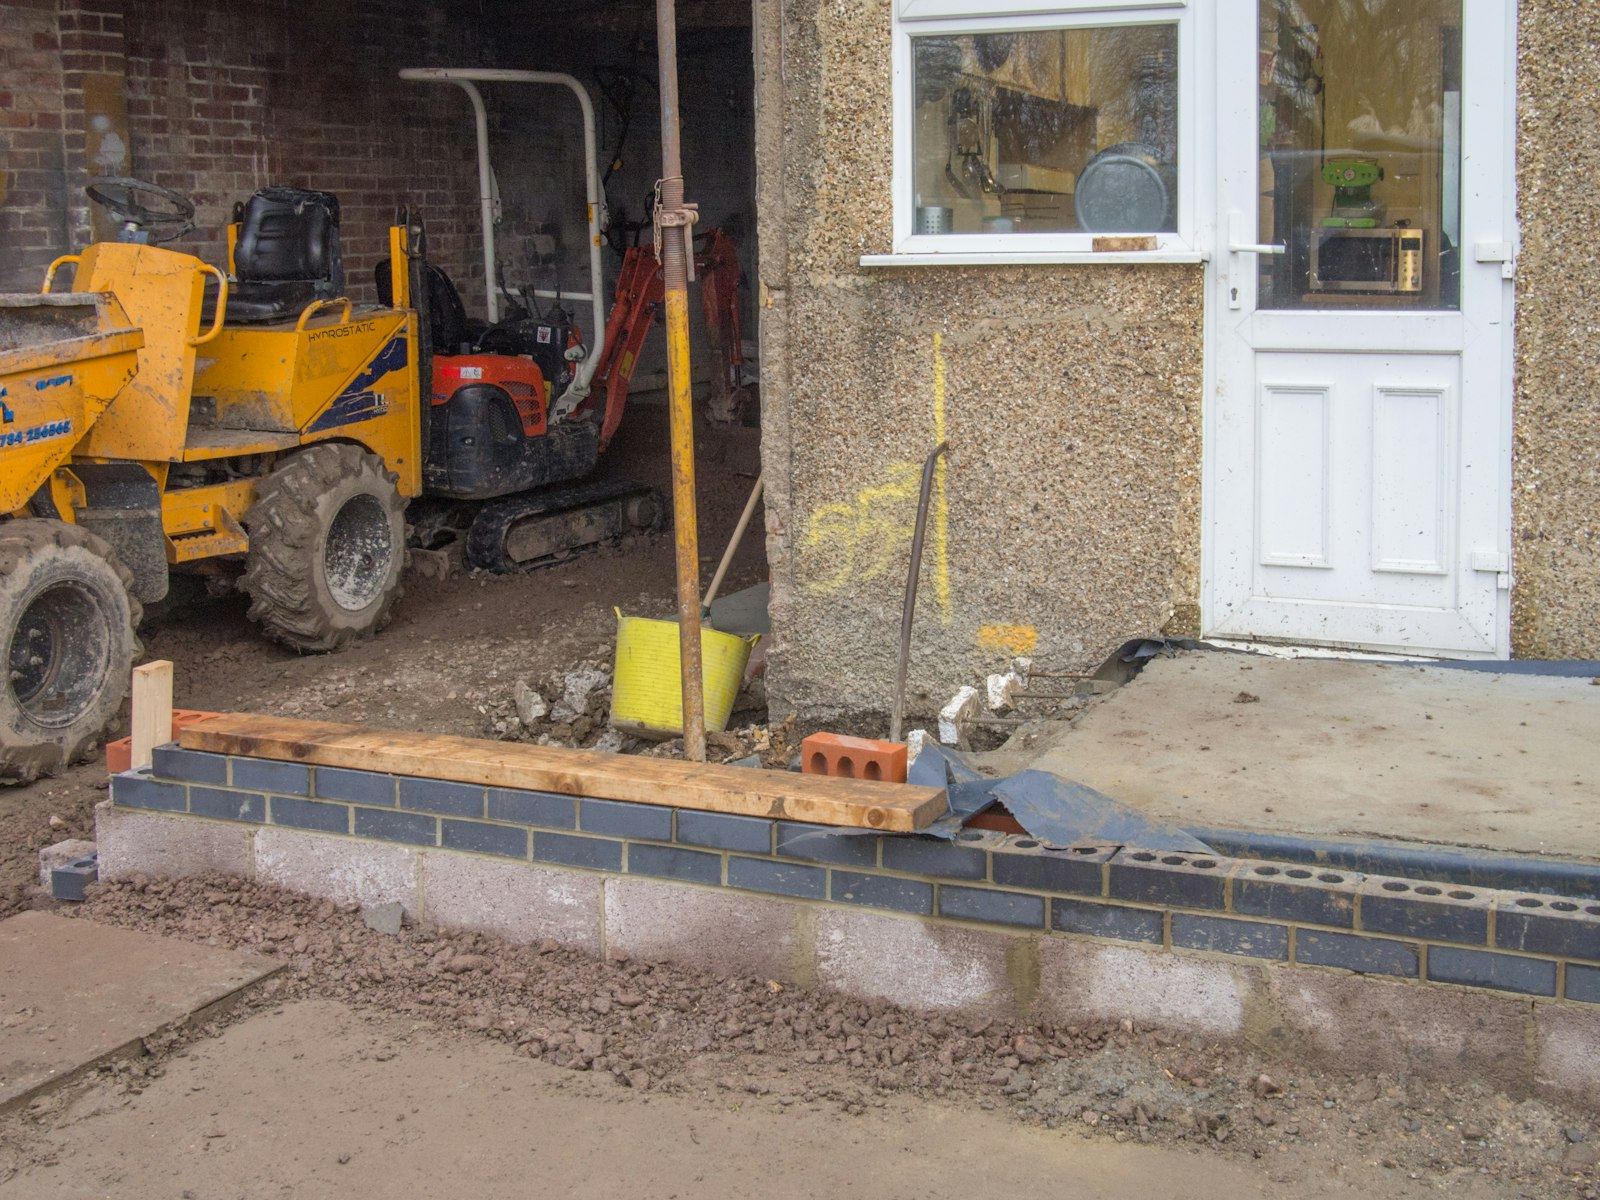
Subsidence Survey
A structural surveyor inspects cracks and measures movement to determine whether the problem is subsidence or something else entirely.
-
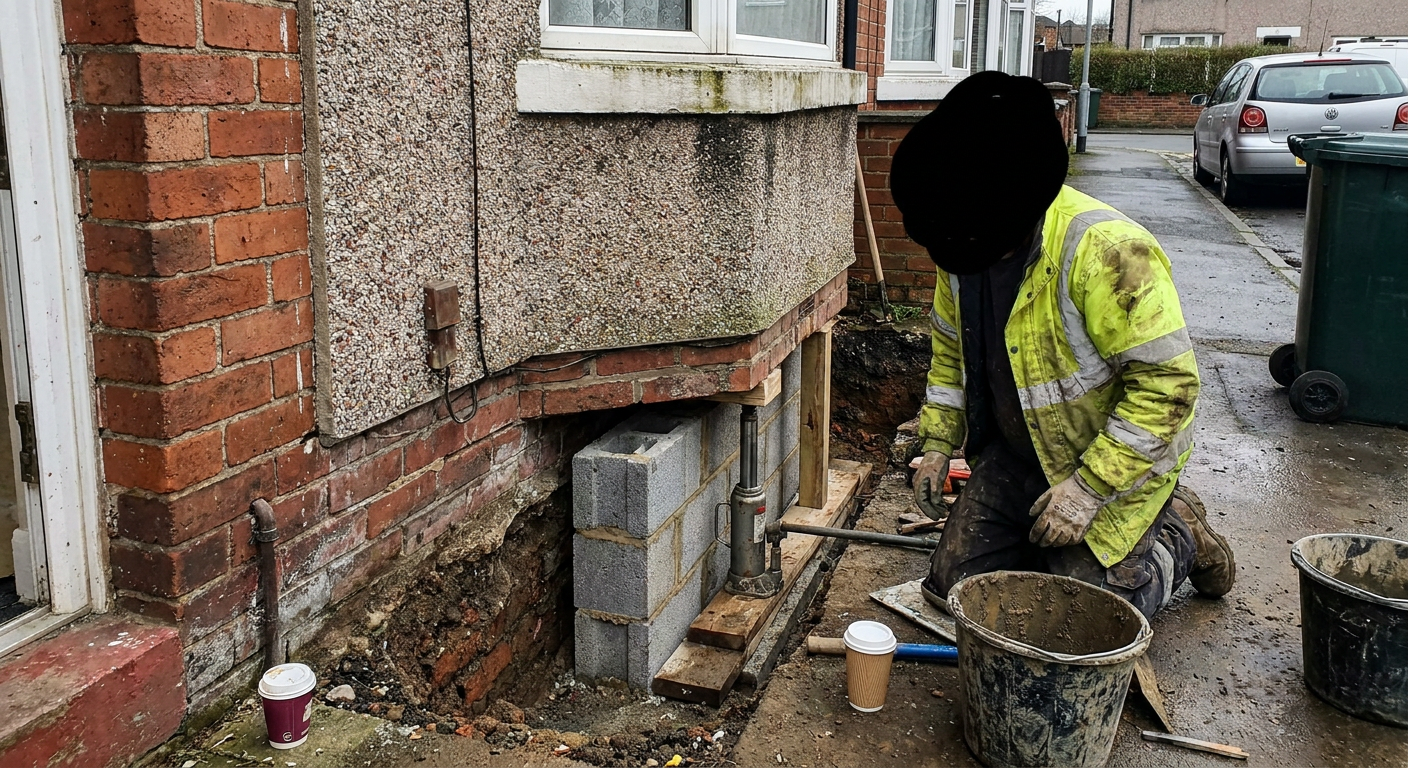
Mass Concrete Underpinning
The contractor excavates in short bays beneath the existing footing and pours concrete to form a new, deeper base for the wall.
-

Mini Piled Underpinning
Where ground conditions are poor or access is restricted, the piling firm drills small-diameter piles down to a load-bearing stratum.
-

Crack Repair
The specialist cleans out fractures in brickwork or stonework and stitches them with resin or helical bars to restore strength.
-
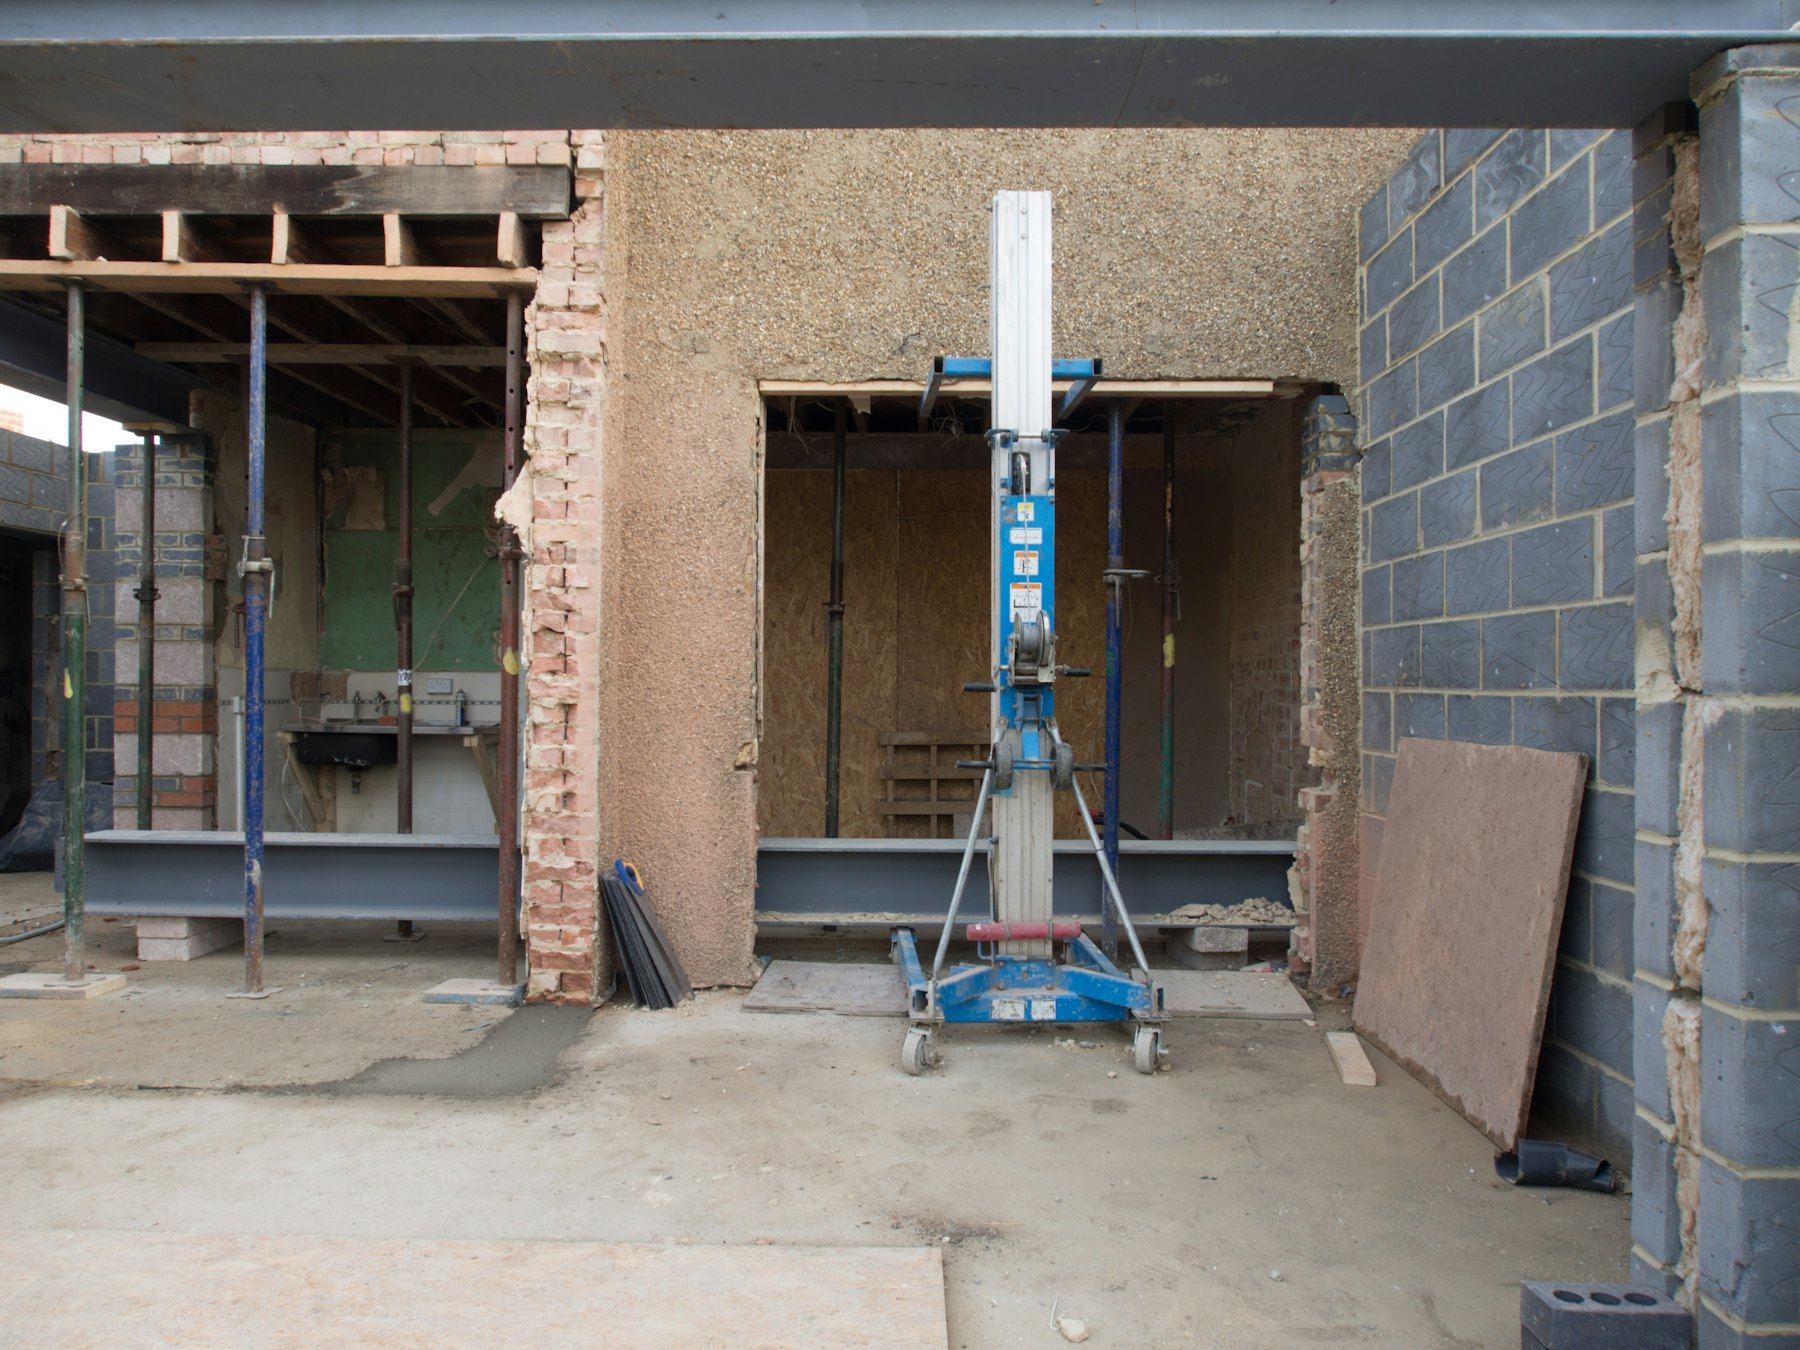
Structural Monitoring
The monitoring firm fixes gauges across a crack and records readings over weeks or months to confirm whether movement has stopped.
-
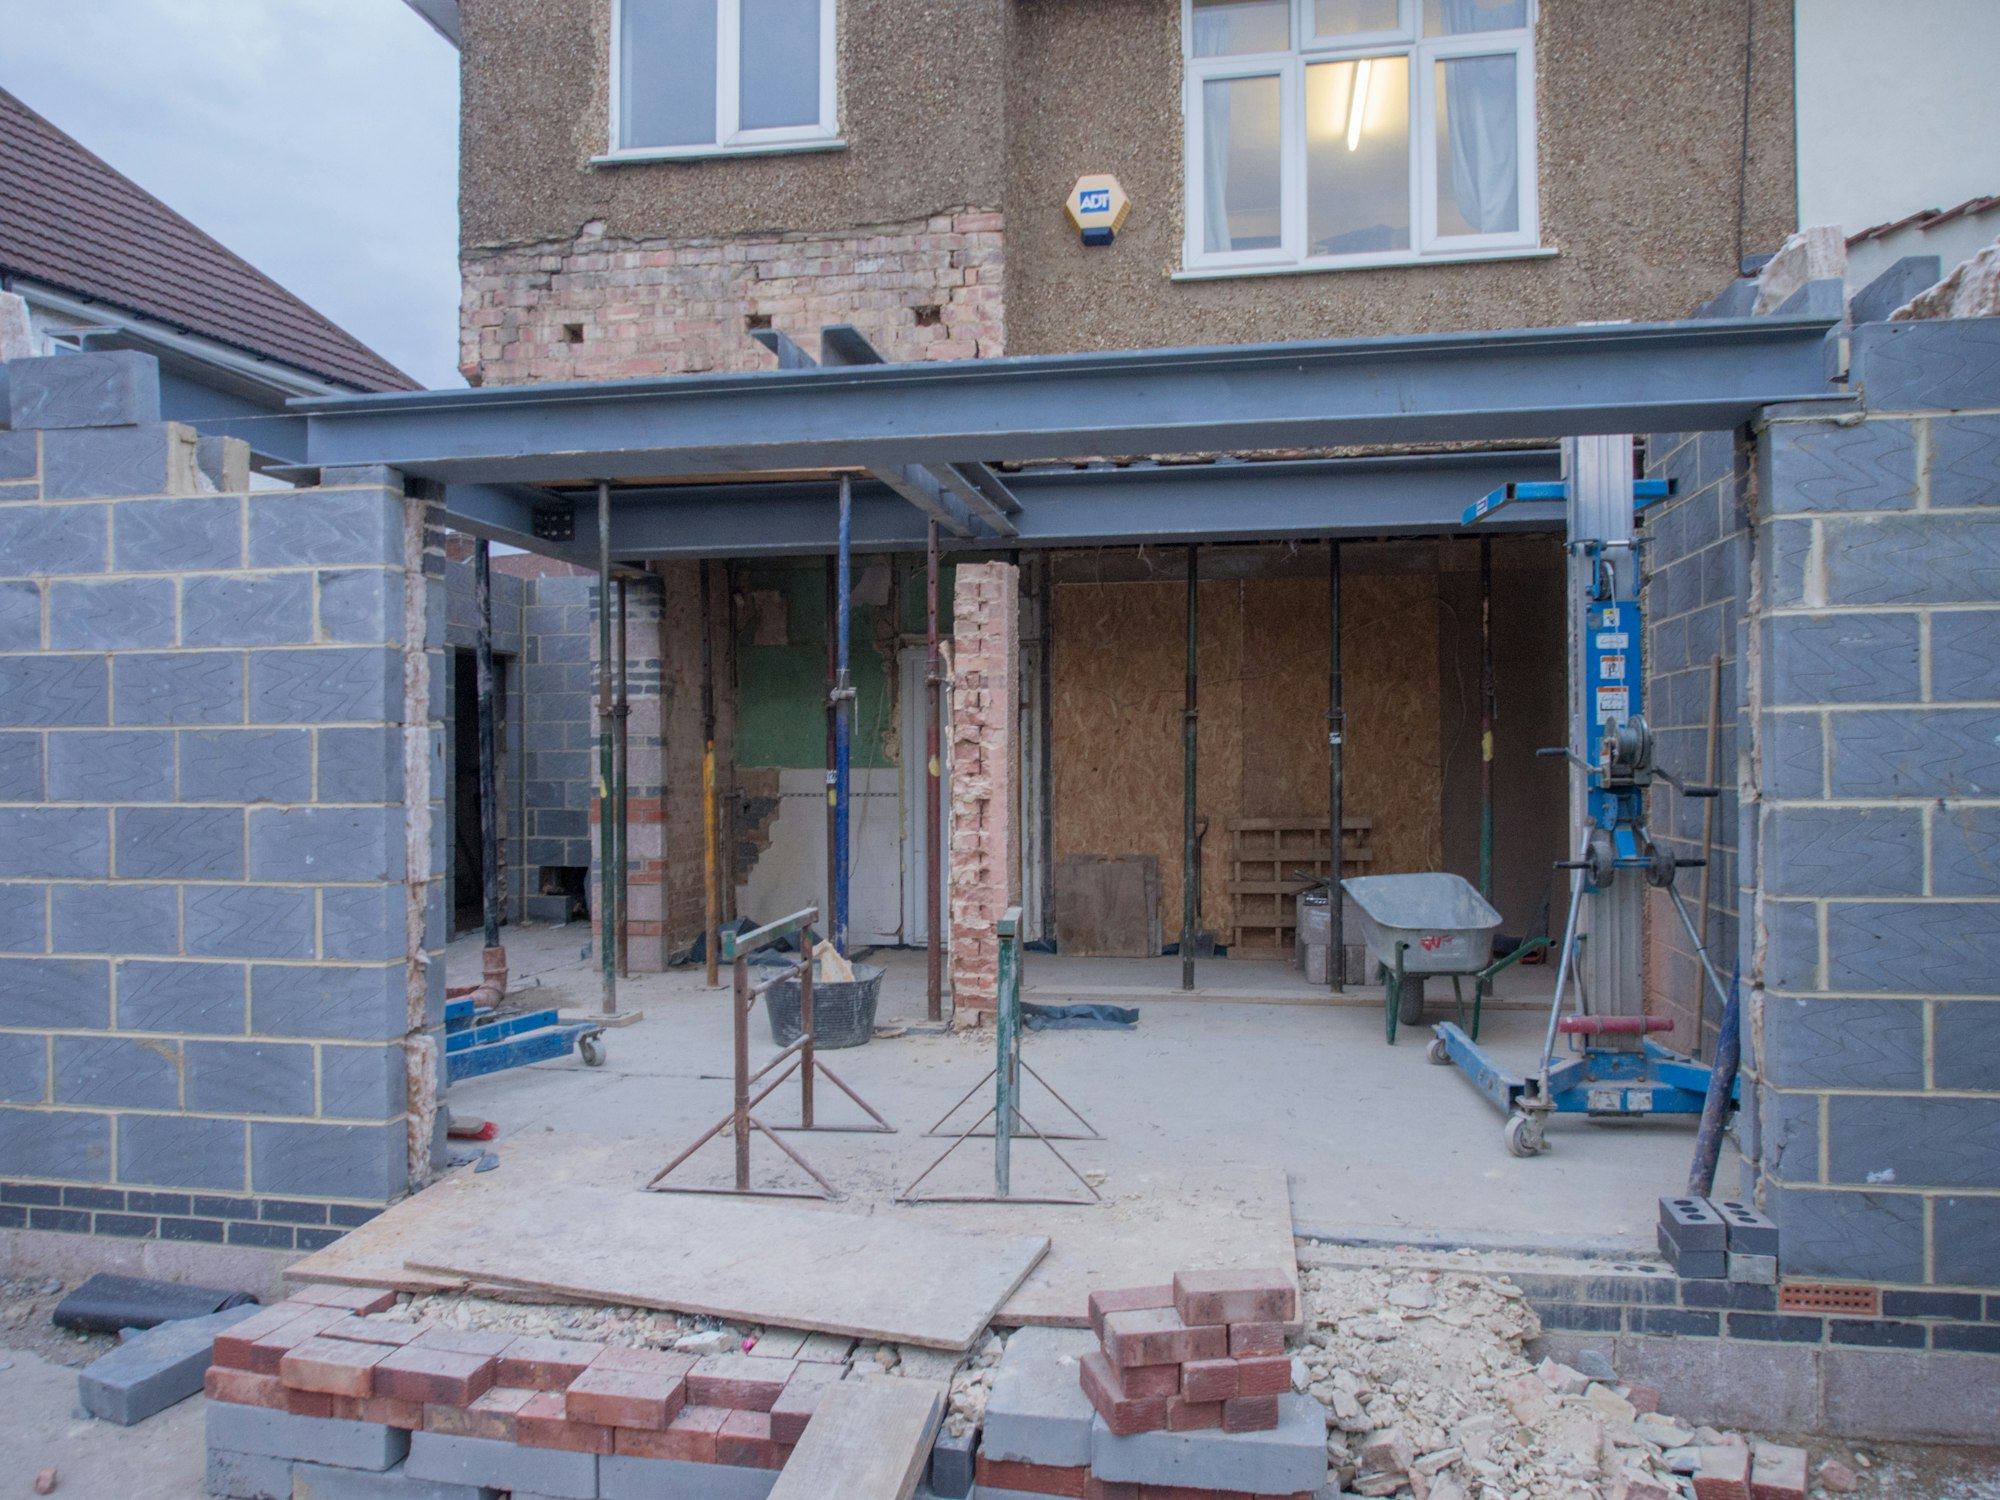
Foundation Repair
The groundwork contractor stabilises failing footings using concrete, resin injection or piling, depending on what the soil demands.
Reading the signs below ground level
Damp patches and loose mortar look similar but point to different problems. A surveyor reads the pattern to decide if the issue is decay, ground movement or simply age.
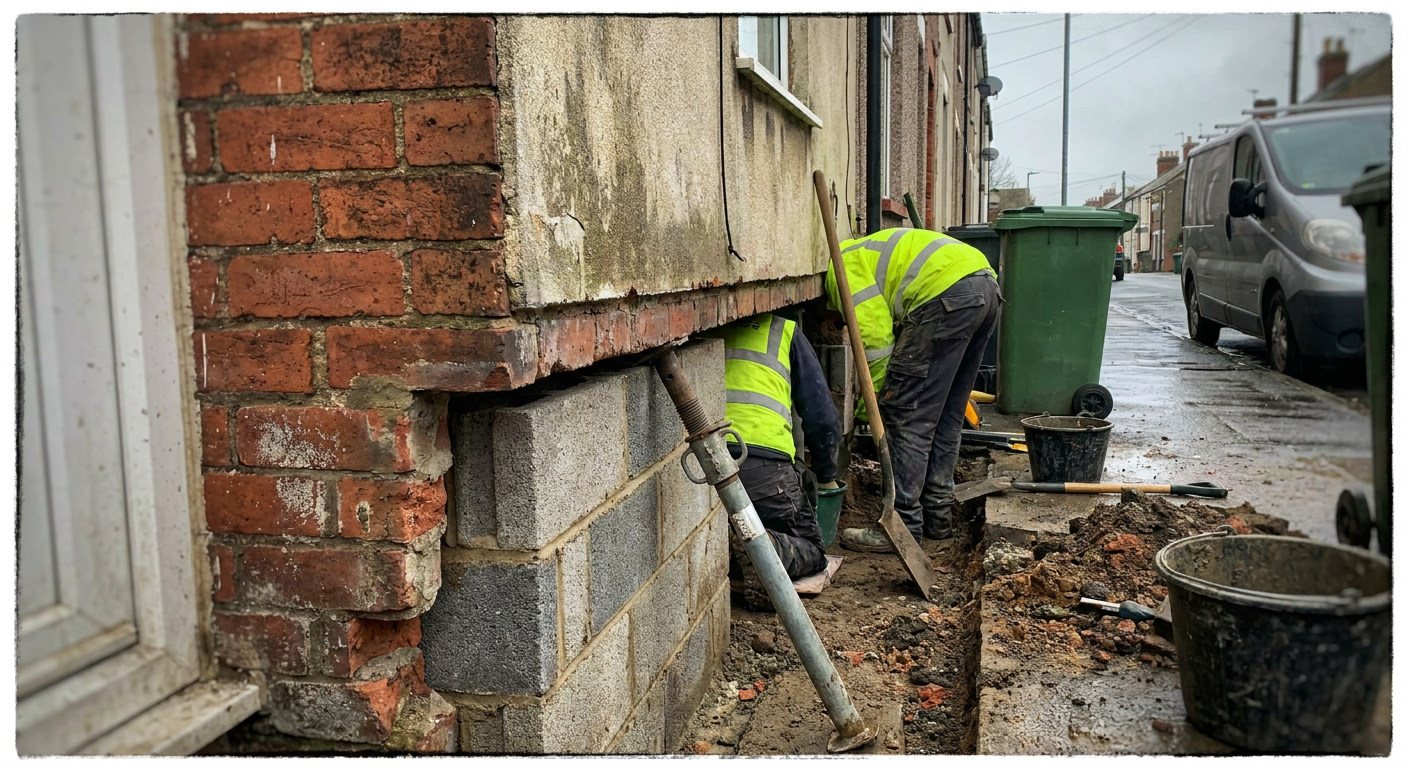
- Mortar falling out between cellar stones
- Lime mortar washes out over decades where ventilation is poor. Repointing usually settles it unless the wall itself is bowing outward.
- Floor feels lower at one end of the cellar
- Uneven settlement of the original fill suggests the ground beneath has shifted. A level survey and trial pits confirm the extent.
- New cracks where the cellar meets the kitchen
- Differential movement between the deep basement walls and shallow house footings. Monitoring over several months shows if it is active.
- White salt deposits on the lower walls
- Moisture moving through porous stone carries salts to the surface. Tanking stops the ingress once any structural work is complete.
What you receive after the assessment
A structural engineer examines the cellar, tests the ground and produces documents that tell the contractor exactly what to build and building control what to approve.
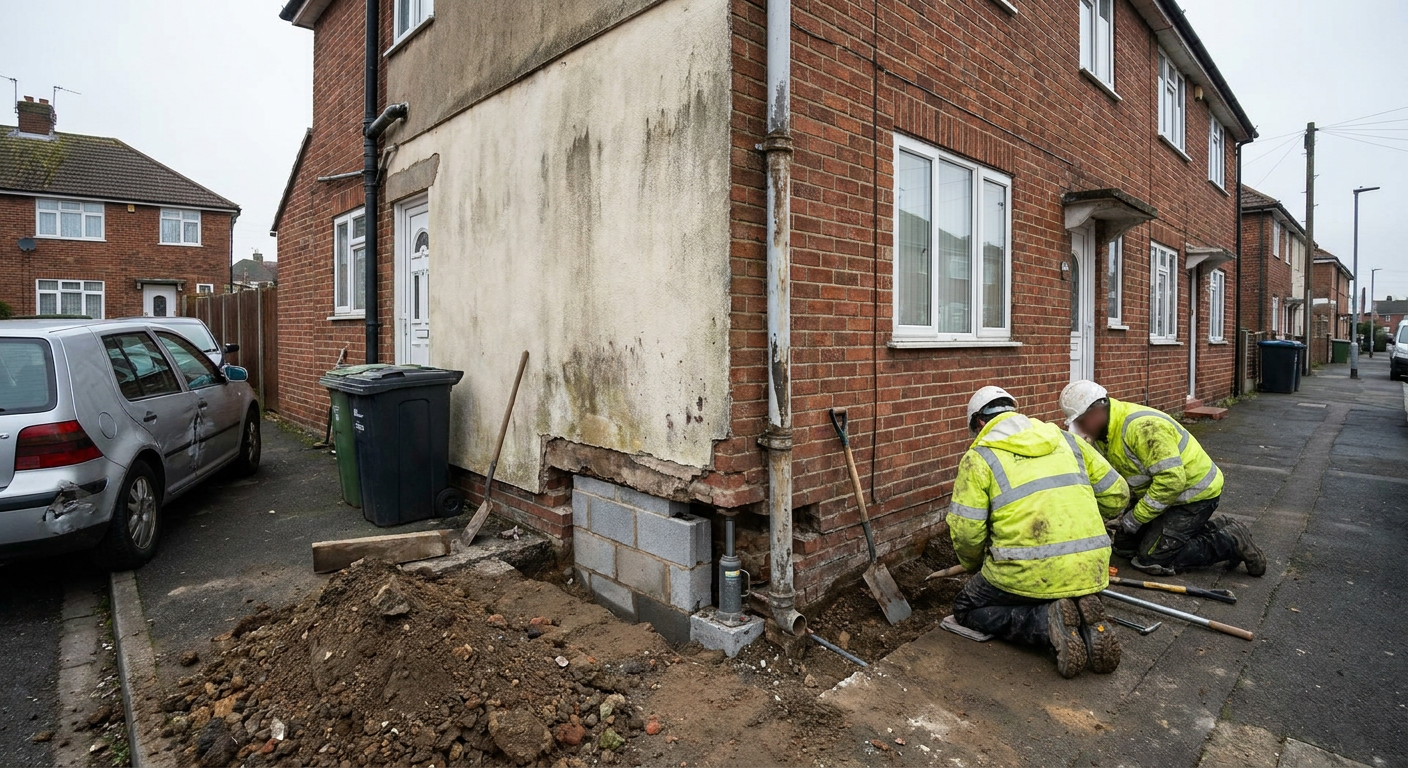
- Engineer's design
- Calculations showing the depth of each pin, the sequence of excavation and the specification for concrete and steel.
- Method statement
- Step-by-step instructions for the contractor covering propping, spoil removal and protection of the terrace above.
- Building control submission
- Drawings and notes submitted to the council so the work complies with regulations before any digging begins.
Questions about lowering a cellar floor
Straight answers about headroom, approvals and living through the work. Ask anything else via the contact page. Ask a question.
- I want the cellar floor in my Huddersfield stone terrace lowered, how much headroom?
- Most Victorian cellars in Huddersfield sit around 1.6 metres high. Gaining full standing height of 2.1 to 2.3 metres means digging out 500 to 700 millimetres. The engineer checks the existing footing depth first because you cannot dig below it without underpinning for headroom in staged bays.
- Is my crumbling cellar wall a structural problem or just damp and old mortar?
- Loose lime mortar alone is maintenance. But if stones are shifting or the wall leans inward, it needs cellar wall support in a stone house. A surveyor probes the joints and measures the lean to separate decay from active failure.
- How is basement underpinning different from underpinning for subsidence?
- Subsidence work stabilises a foundation that has moved unexpectedly. Lowering a cellar floor is planned excavation to create space. Both use mass concrete or mini piles, but the design intent and the building control route differ completely.
- Does lowering a cellar floor need building regulations approval and an engineer?
- Yes. Any cellar conversion with structural changes requires a full building regulations application. An engineer designs the temporary propping, the pin depths and the final slab so the terrace above remains supported throughout the dig.
- How long does basement underpinning take and can we live upstairs meanwhile?
- A typical single-cellar dig out in West Yorkshire takes four to eight weeks. You can usually stay upstairs while the contractor works below, though noise and dust mean some owners prefer to stay elsewhere during the concrete pours.
- What about tanking and drainage once the floor is lowered?
- Cellar tanking and underpinning go together. Once the new floor slab is cast, the specialist applies a bonded membrane or cementitious tanking system and installs a sump pump if the water table demands it.
- Do neighbours in the terrace need notifying before work starts?
- Under the Party Wall Act you must serve notice on adjoining owners before excavating within three metres of their foundations. In a back-to-back or mid-terrace that means both sides. The engineer handles the schedules of condition.
- What is the cost based on, and how is spoil removed from a narrow street?
- Pricing depends on linear metres of wall, dig depth and access. On a back-to-back street the contractor uses wheelbarrows or a mini conveyor to move spoil to a skip parked as close as the highway allows.
Who does what during the project
You describe the space you want. The engineer designs it, the contractor builds it and building control signs it off. Your involvement stays limited to decisions and access.
What you do
- Describe the room you want and how you plan to use it
- Allow access for the survey, the trial pits and the build
- Approve the engineer's design before work starts
What a specialist does
- Survey the cellar and dig trial holes to check footing depth
- Design the underpinning sequence and submit to building control
- Prop the walls and excavate in short bays to prevent settlement
- Pour concrete pins and cast the new reinforced floor slab
- Apply waterproofing and install any required drainage pumps
Areas covered for basement work
Specialist firms handle cellar projects across Huddersfield and the surrounding towns. Each job is priced and planned around the specific terrace type and ground conditions found in that area.
If your town is not listed, send an enquiry to check availability nearby.
Tell us about the cellar you want to change
Send the dimensions and what you have noticed. There is no charge for the initial enquiry and no obligation to proceed beyond that conversation.