House underpinning
Underpin a subsiding house in Huddersfield
Find out what house underpinning in Huddersfield actually involves room by room, how long the dig and pour stages take a specialist, and what happens at the quoting stage before any ground is broken.
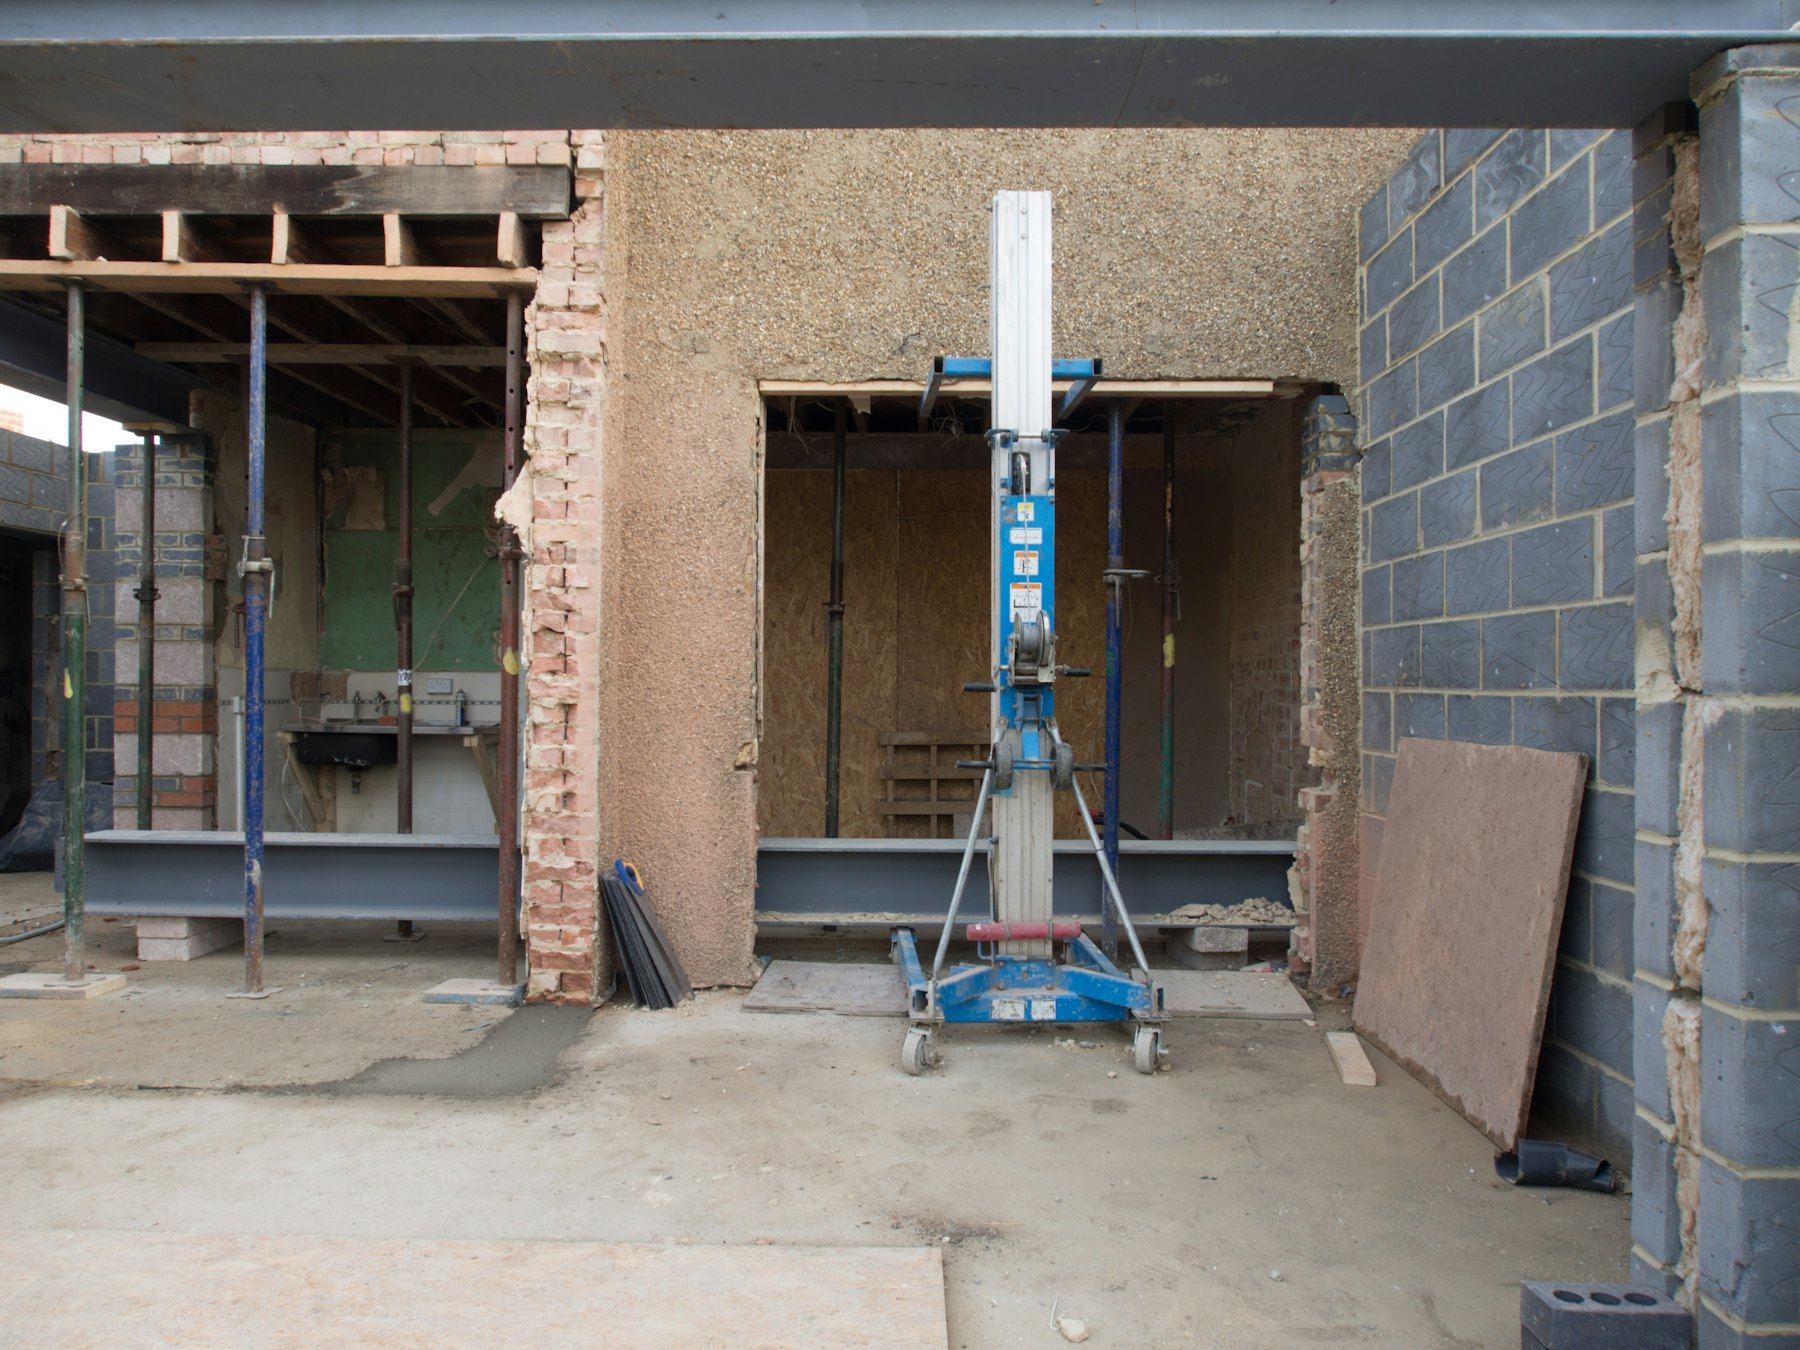
Mass concrete or mini piling for foundations
The ground beneath a home dictates which method a specialist uses. Each suits different soil conditions and site constraints around Huddersfield.
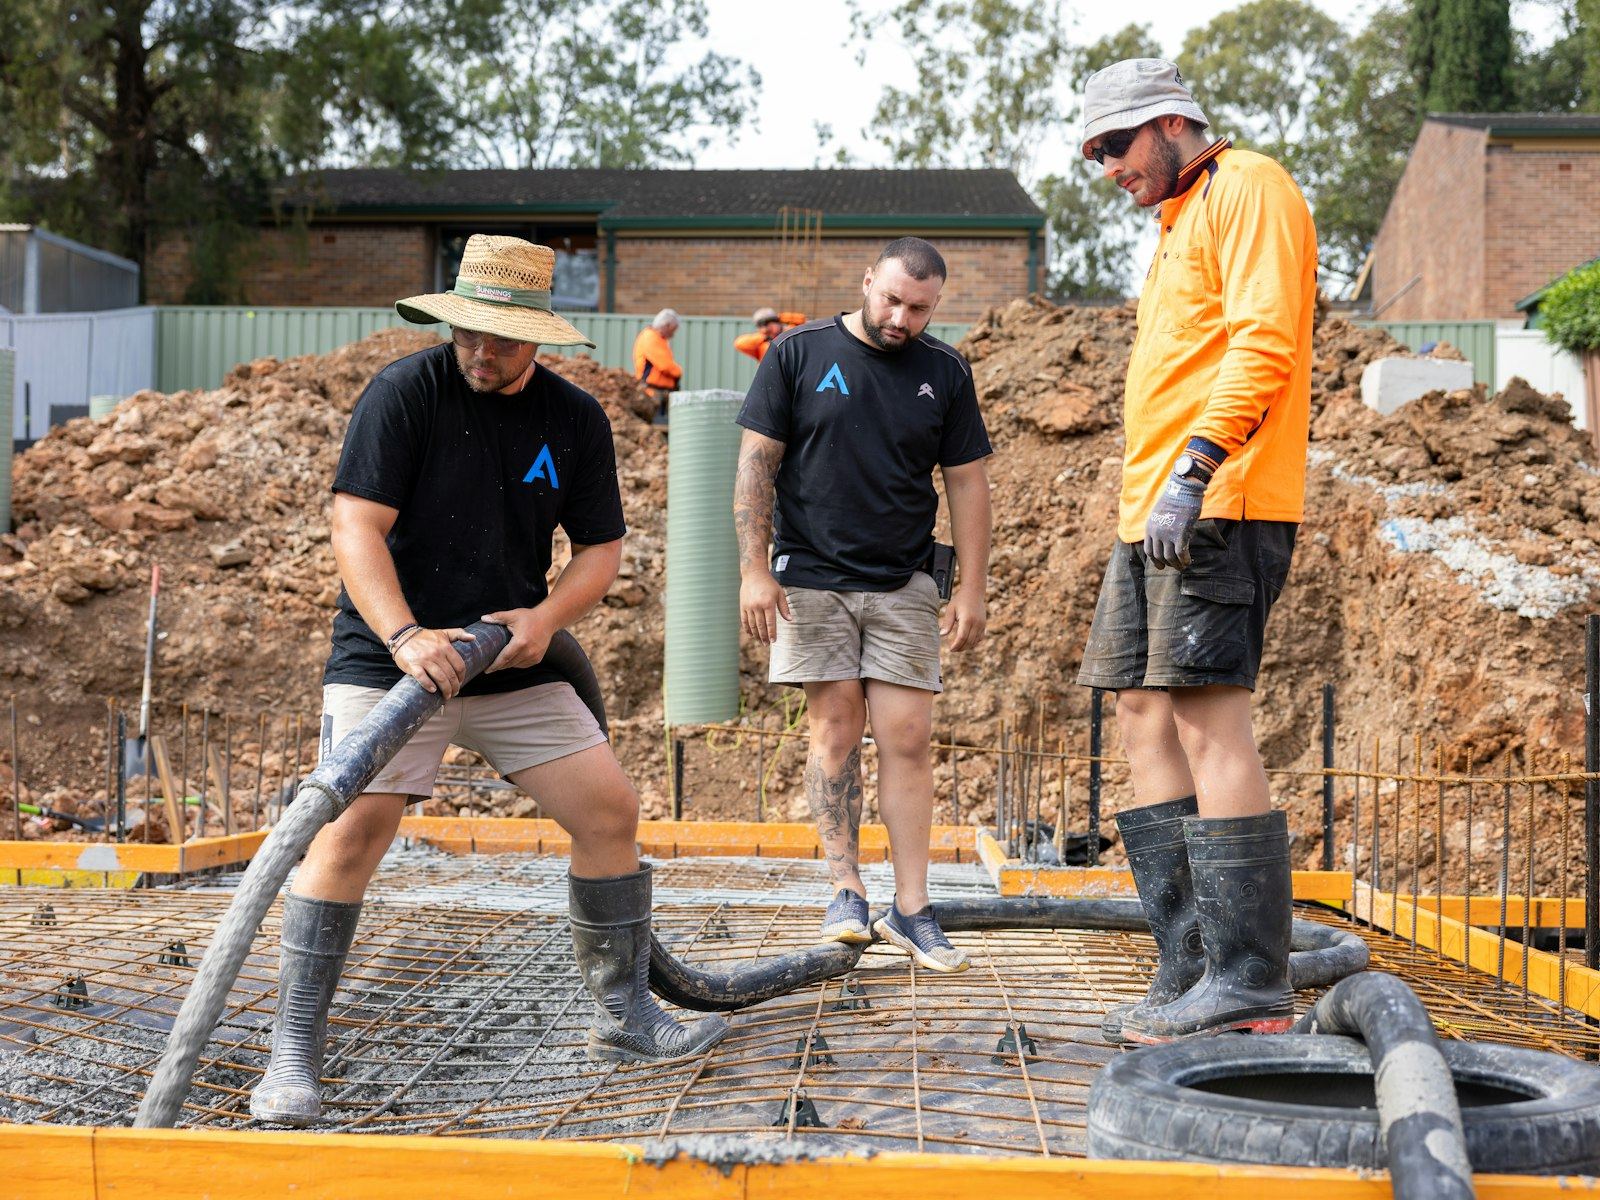
Ground conditions
- Mass concrete
- Suited to firm soil where shallow trenches reach stable strata safely.
- Mini piling
- Used where soft clay or old workings mean loads must transfer deeper.
Site access
- Mass concrete
- Requires space along the wall for excavation and concrete delivery.
- Mini piling
- Fits tight yards and terraced streets where large plant cannot reach.
Depth of work
- Mass concrete
- Poured in bays directly below the existing footing level.
- Mini piling
- Driven or bored through weak layers to bear on rock or firm ground.
Typical disruption
- Mass concrete
- Trenches dug in short sections so the wall stays supported throughout.
- Mini piling
- Small rig operates outside; internal floor disturbance is often less.
A specialist determines which method suits after examining the ground and the structure.
What cracks and movement can point to
A crack that has opened up since last summer might be seasonal shrinkage or something structural. The same mark means different things depending on its shape, width and position on the wall.
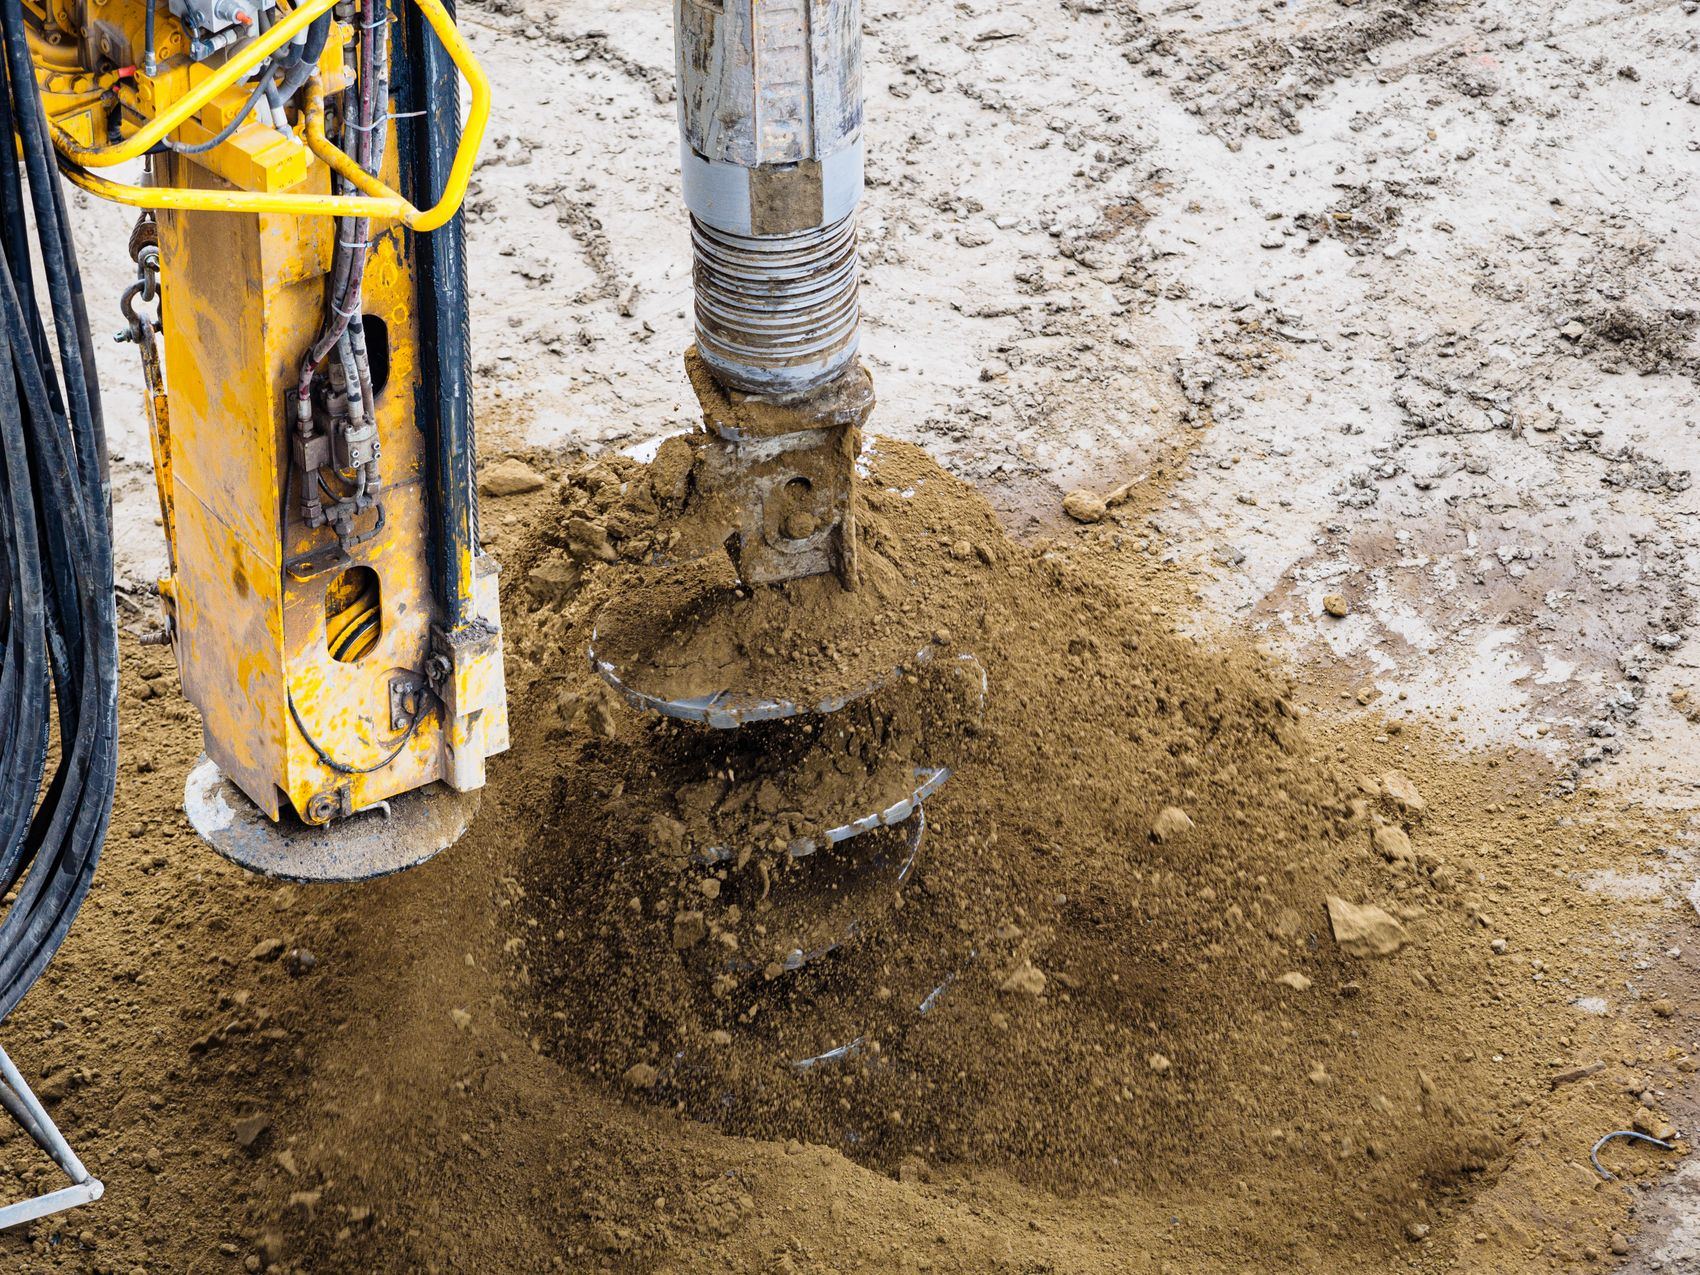
- Stepped cracks following mortar joints
- Often points to foundation movement where one section has dropped. A subsidence survey establishes if the shift is active or historic.
- Doors sticking or frames out of square
- Suggests the opening has distorted because of movement nearby. Measuring the gap over weeks shows whether it is still changing.
- Gaps appearing after a dry spell
- Clay soils shrink when moisture drops, pulling support away from footings. Checking the ground type confirms if this is the cause.
- An upstairs floor sloping to one side
- Can indicate joist deflection or differential settlement below. A level survey maps the extent and direction of the slope.
Before and after underpinning a house
Every job starts with visible signs of distress and ends with stabilised foundations. These descriptions outline the typical state at each end of the process.

A typical starting point
Walls show stepped cracking, doors bind in their frames, and floors slope visibly. The homeowner notices changes worsening after dry weather or heavy rain.
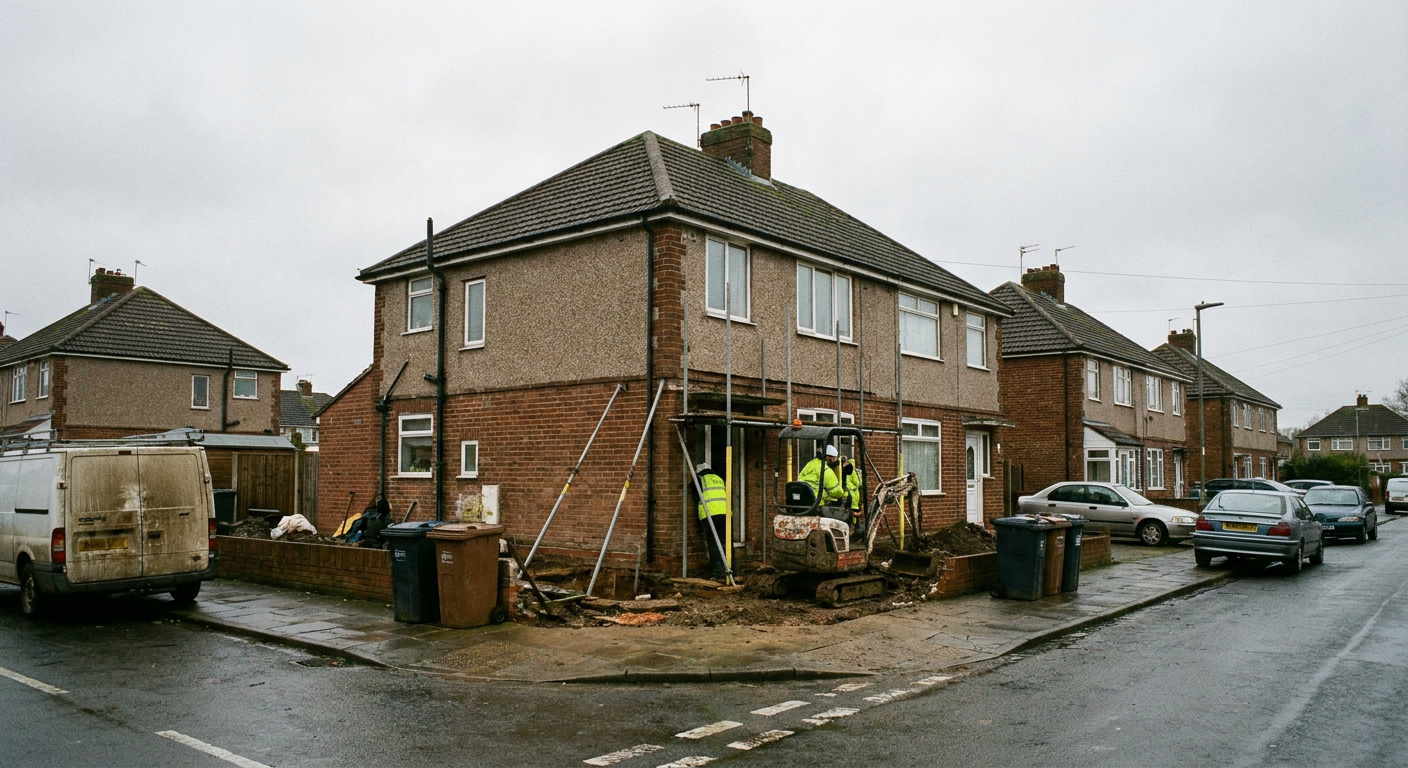
A typical finish
New concrete or piles sit beneath the original footings. Cracks are stitched and decorated over, and doors swing freely again once the structure settles.
Questions about underpinning a house in Huddersfield
- Living in the house during works
- Many homeowners stay put while specialists work outside. Internal floorboards come up only where pins pass beneath load-bearing walls, and rooms are finished section by section to keep disruption manageable.
- Timings for a typical semi-detached
- Digging, pouring and curing usually spans several weeks. Weather, ground water and access constraints around West Yorkshire terraces can extend the schedule, as each bay must cure before the next opens.
- Insurance claims and surveys first
- Contacting the buildings insurer early matters, but a subsidence survey gives an independent picture of the damage. Insurers typically appoint their own engineers once a claim is open.
- Quoting requirements and trial holes
- Before quoting mass concrete underpinning cost or mini piling house foundations, a specialist digs trial holes to check depth, tests drains for leaks and runs a level survey across the walls.
- Building control and party walls
- Kirklees building control requires approval for foundation repair west yorkshire projects. If the home shares a party wall, the Party Wall Act obliges the owner to serve formal notice on neighbours beforehand.
- Selling or insuring later on
- Having work done to underpin a subsiding house does not prevent a sale. Lenders ask for documentation proving the movement stopped, and insurers will want details of the completed scheme.
From first enquiry to finished work
- 1
Enquiry and initial review
Details about the home and the signs noticed are reviewed to decide if a site visit is warranted.
- 2
Site survey and investigation
A specialist visits, examines the cracks, digs trial holes and checks drainage to establish the cause.
- 3
Method selection and quote
Based on findings, the contractor proposes either resin injection ground stabilisation, mass concrete or piled foundations.
- 4
Scheduled works begin
Excavation proceeds in controlled bays. Concrete is poured and left to cure before the next section opens.
- 5
Finishing and sign-off
Crack repair follows, floors are reinstated and building control inspects the completed foundation work.
Areas covered around Huddersfield
Enquiries are taken for homes across the district. Specialist contractors carry out subsidence repair Huddersfield residents need, working in the town centre and surrounding villages where ground conditions vary considerably.
If your street is not listed, send an enquiry to check if coverage reaches you.
Ask about your home
Send details about what you have noticed. The information goes to a local office to arrange a response, and asking does not commit you to any work or fee.
- No obligation to proceed
- Local office handles enquiries
- Details kept confidential